

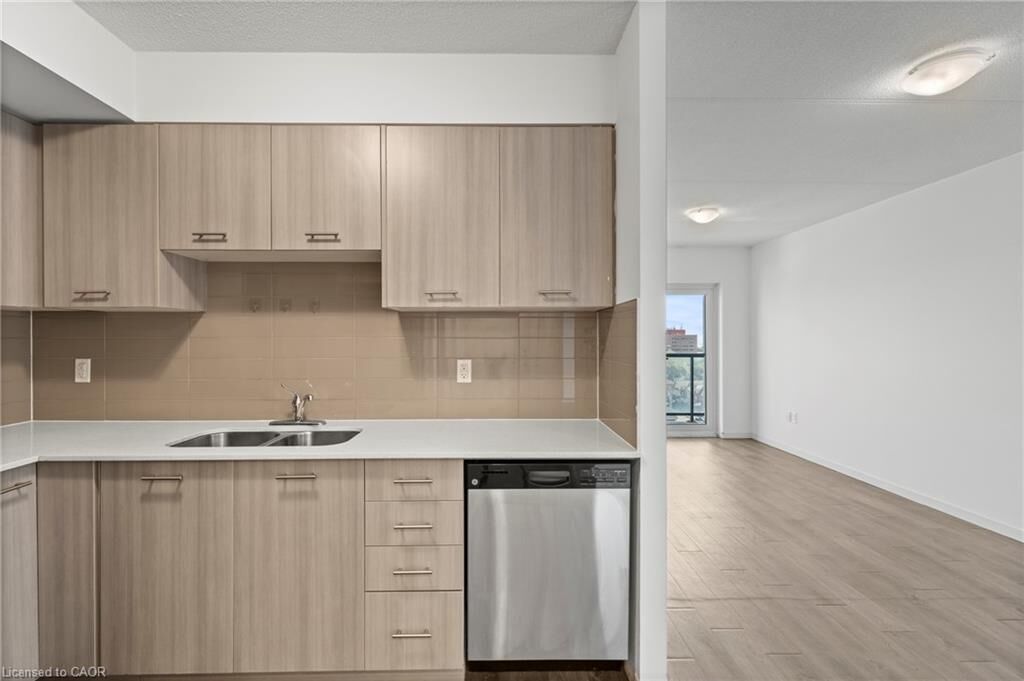
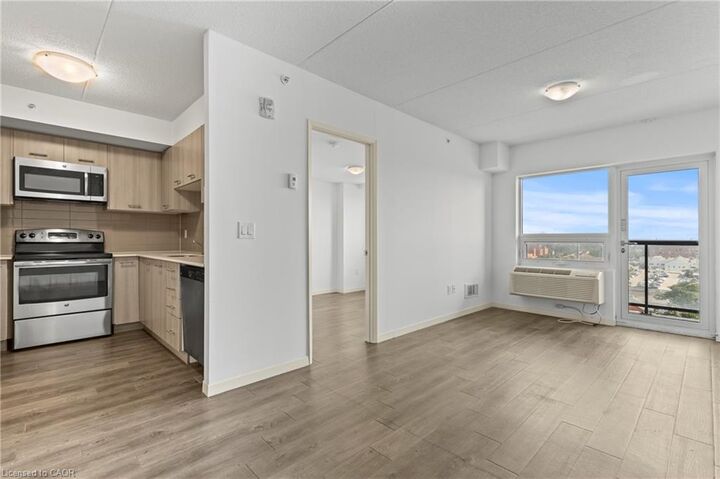
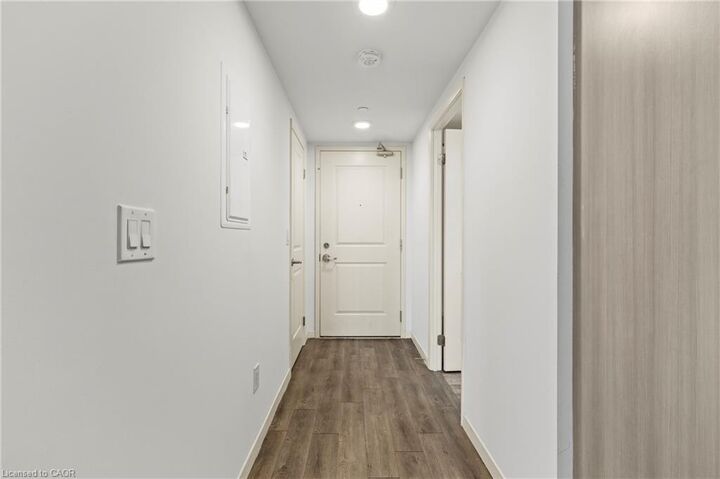
Listing Courtesy of: ITSO / Listed By: Real Broker Ontario Ltd.
220 Cannon Street E 706 Hamilton, ON L8L 2B1
Active (1 Days)
$1,136 (USD)

Description
MLS®:
40850298
40850298
Type
Rental
Rental
Building Name
The Cannon Suites
The Cannon Suites
County
Hamilton
Hamilton
Listed By
Holly Russell, Real Broker Ontario Ltd.
Source
ITSO
Last checked Jul 22 2026 at 10:31 PM GMT+0000
ITSO
Last checked Jul 22 2026 at 10:31 PM GMT+0000
Bathroom Details
- Full Bathroom: 1
Interior Features
- Built-In Appliances
- Elevator
- Separate Heating Controls
- Water Heater
- Other
- Laundry: In-Suite
- Dishwasher
- Dryer
- Refrigerator
- Stove
- Washer
- Freezer
- Built-In Microwave
Lot Information
- Park
- Rec./Community Centre
- Schools
- Urban
- Place of Worship
- Public Transit
- Hospital
Heating and Cooling
- Forced Air
- Other
- Ductless
Exterior Features
- Roof: Asphalt
Utility Information
- Sewer: Sewer (Municipal)
Stories
- 1
Living Area
- 629 sqft
Location
Disclaimer: Listing content protected by copyright and licensed by Information Technology Systems Ontario: Data last updated: 7/22/26 15:31


The building has recently undergone exciting updates, including a brand-new yoga and meditation room, an upgraded fitness centre with new equipment, and a refreshed party room for entertaining or gathering with friends and family. Underground parking and storage lockers are also available for an additional monthly fee, subject to availability.
Located just minutes from the hospital, lakefront, airport, and public transit, you'll also enjoy being within walking distance of grocery stores, shopping, schools, parks, and daycare. Whether you're a professional, a couple, or a small family, this is a place you'll love coming home to.