234 Balmoral Avenue S Hamilton, ON L8M 3K7
Listing Courtesy of: ITSO / Listed By: Re/Max Escarpment Realty Inc.

  234 Balmoral Avenue S Hamilton, ON L8M 3K7

Active
$529,797 (USD)
4
BED
2
BATH
1,011
SQFT

Description

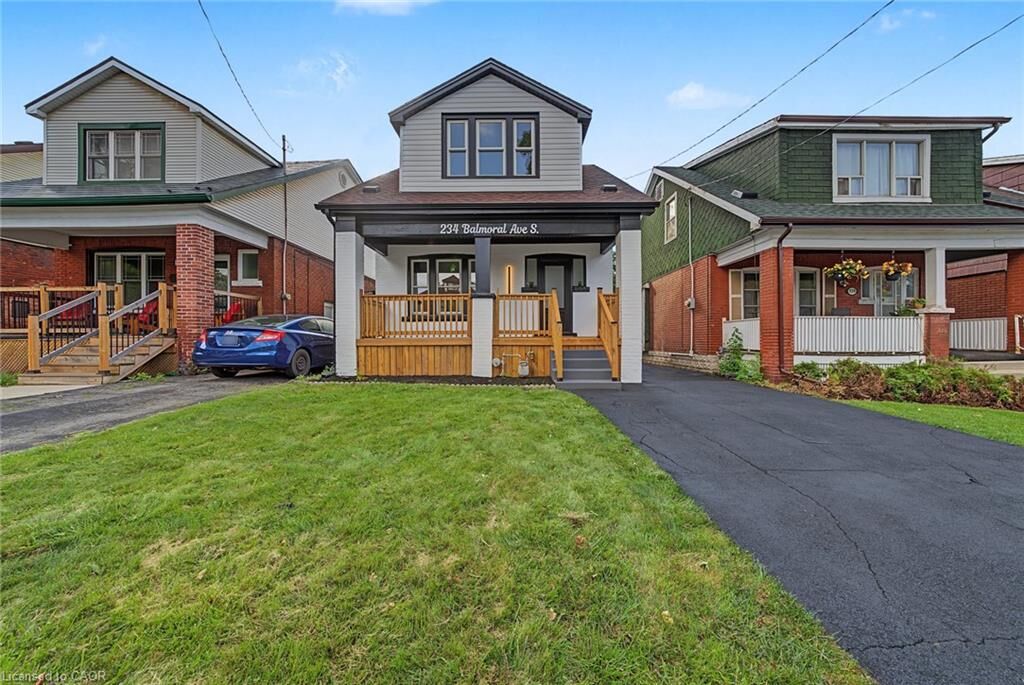
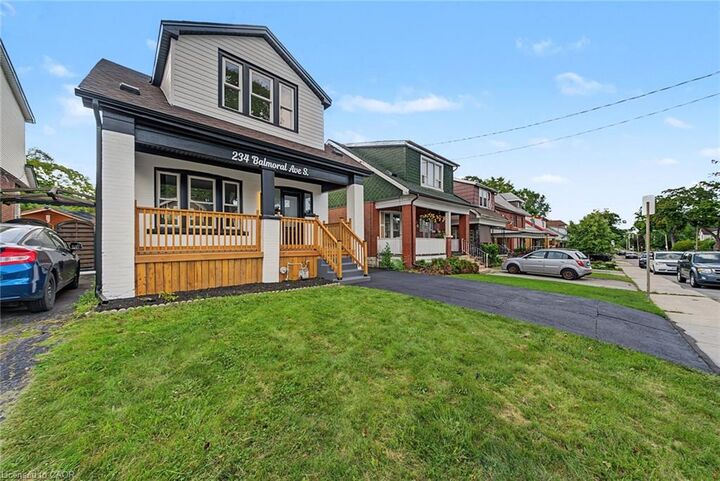
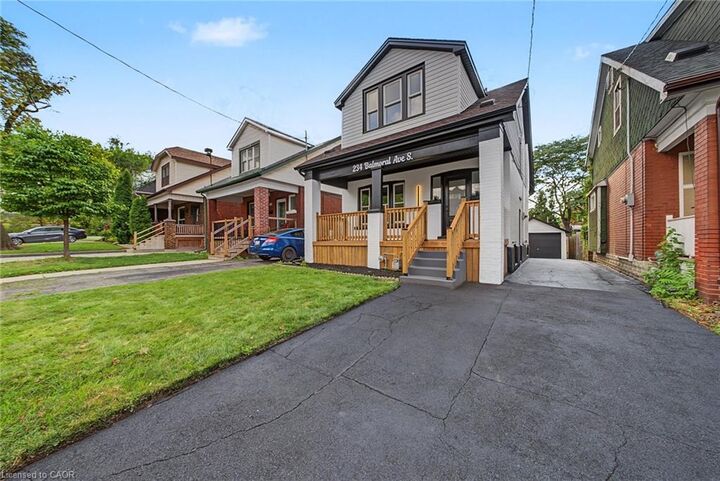
This one has the look, the updates, and the kind of versatility that makes a house especially easy to love. Completely refreshed with a crisp, modern point of view, this 3+1 bedroom, 2 bathroom home delivers style without sacrificing the practical pieces that matter. Inside, the transformation is immediately apparent. Fresh flooring, new baseboards and trim, updated lighting and thoughtfully selected finishes give the home a polished, cohesive feel. The kitchen brings a little drama in all the right ways, pairing quartz countertops with modern cabinetry, sleek accents and a full suite of brand new appliances. Both bathrooms have been completely updated, continuing the clean, contemporary aesthetic throughout. Downstairs, the finished lower level opens up an entirely new layer of possibilities. With an additional bedroom, bathroom, living space and second kitchen, there is plenty of room for all. Behind the scenes, important work has been done too, including brand new ESA certified electrical, while the newly renovated detached garage adds another valuable upgrade. And then there is the backyard. Large, open and ready for summer dinners, kids, pets, gardens or your future dream outdoor setup. With two car parking, schools, transit and beautiful Gage Park nearby, this is a home that feels current, comfortable and genuinely move in ready. Stylish where you want it to be, functional where it needs to be, and updated far beyond what first meets the eye. Shows exceptionally well. Bring your pickiest buyers.

MLS®:
40861774
Taxes
$3,866
Type
Single-Family Home
Style
Traditional
County
Hamilton

Listed By

Rahool Khanna, Re/Max Escarpment Realty Inc.
Source
ITSO
Last checked Sep 9 2026 at 8:51 PM GMT+0000
Bathroom Details
  • Full Bathrooms: 2
Interior Features
  • In-Law Floorplan
  • Dishwasher
  • Dryer
  • Range Hood
  • Refrigerator
  • Stove
  • Washer
  • Laundry: In Basement
Lot Information
  • Park
  • Rec./Community Centre
  • Schools
  • Urban
  • Highway Access
  • Major Highway
  • School Bus Route
  • Quiet Area
  • Place of Worship
  • Playground Nearby
  • Public Transit
  • Regional Mall
  • Library
  • Public Parking
Property Features
  • Foundation: Concrete Block
Heating and Cooling
  • Forced Air
  • Natural Gas
  • Central Air
Basement Information
  • Full
  • Finished
  • Walk-Up Access
Exterior Features
  • Roof: Asphalt Shing
Utility Information
  • Sewer: Sewer (Municipal)
School Information
  • Elementary School: A.m. Cunningham
  • High School: Bernie Custis Secondary
Garage
  • Garage
Parking
  • Detached Garage
  • Interlock
  • Asphalt
  • Concrete
  • Total: 3
Stories
  • 2
Living Area
  • 1,011 sqft
Location
   
Calculate drive times to this property
 
Powered by INRIX® Drive Time

Powered by Walk Score®
Disclaimer: Listing content protected by copyright and licensed by Information Technology Systems Ontario: Data last updated: 9/9/26 13:51

