246 Forest Avenue Hamilton, ON L8N 1Y1
Listing Courtesy of: ITSO / Listed By: Re/Max Escarpment Realty Inc.

  246 Forest Avenue Hamilton, ON L8N 1Y1

Active (2 Days)
$1,402 (USD)
1
BED
1
BATH
850
SQFT

Description

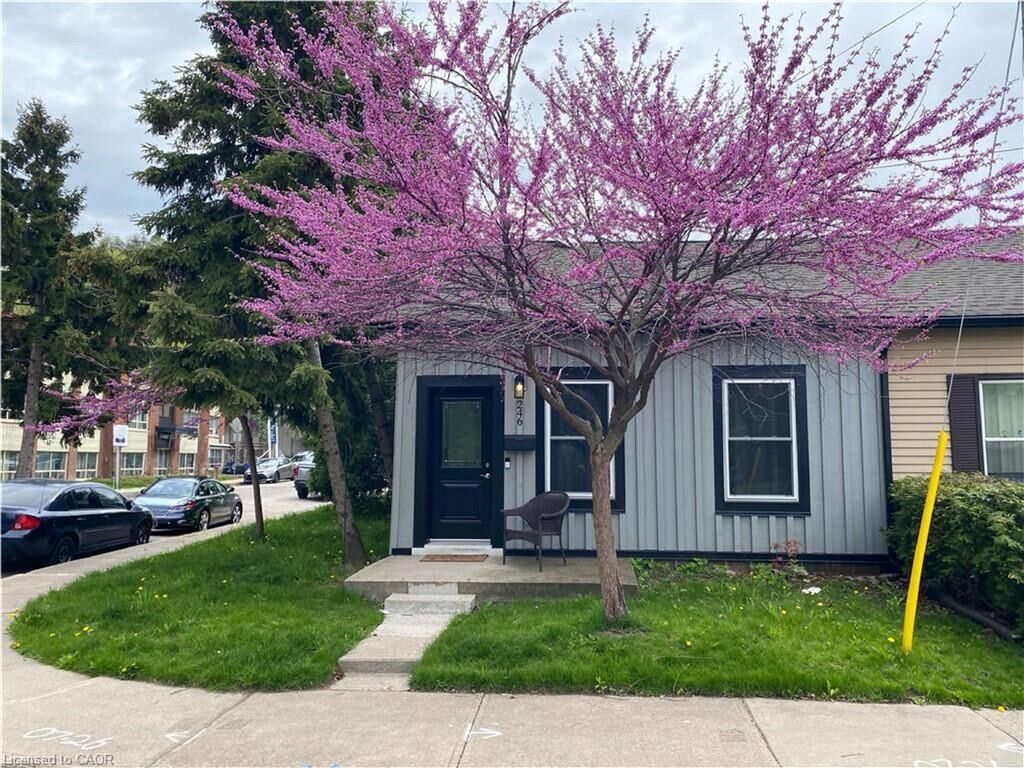
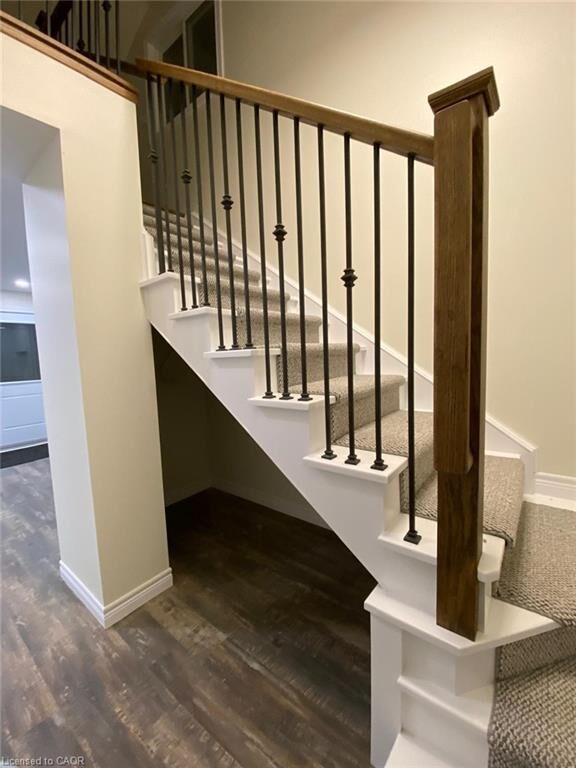
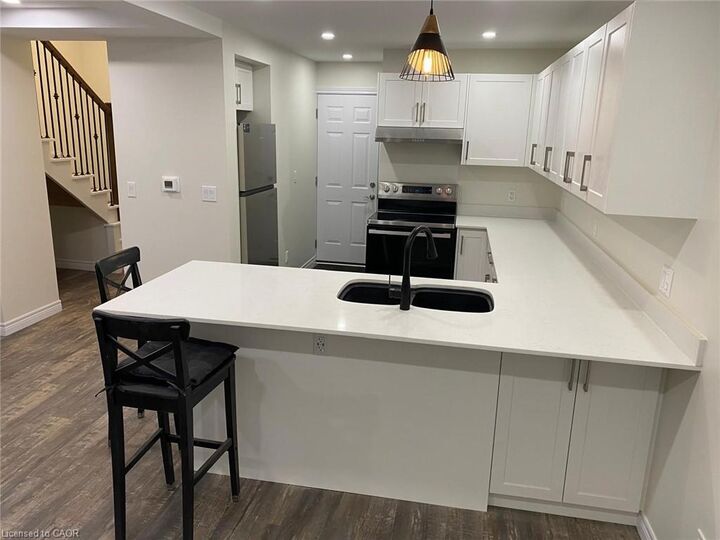
This meticulously newly renovated semi-detached residence is ideally situated in the vibrant downtown neighborhood of Corktown, with parks and trails directly across the street. Enjoy a prime location with convenient access to the GO station, recreational trails, parks, healthcare facilities, retail outlets, and some of Hamilton's premier dining establishments. Upon entry, you are greeted by a spacious open-concept design that seamlessly integrates living and dining areas. The refined kitchen boasts a peninsula-style island with a breakfast bar, stone countertops, and a dishwasher, with plenty of cupboard and counter space all complemented by abundant natural light from large windows that enhance the expansive living area. The first level also features a well-appointed four-piece bathroom with a tub and shower, and offers direct access to a private backyard-an ideal setting for outdoor living and entertaining during the warmer months. Additional amenities include a dedicated laundry area with an in-suite washer and dryer, complemented by ample storage space. A staircase with wood and wrought iron spindles leads to a versatile loft bedroom that can easily accommodate a home office or workspace. The residence is finished with luxury laminate flooring and contemporary fixtures throughout, and includes parking for two vehicles. This home represents a sophisticated urban living experience and is a residence you will be proud to call your own.

MLS®:
40845828
Type
Rental
County
Hamilton

Listed By

Cory Stewart Greenwood, Re/Max Escarpment Realty Inc.
Source
ITSO
Last checked Jul 7 2026 at 5:56 AM GMT+0000
Bathroom Details
  • Full Bathroom: 1
Interior Features
  • None
  • Laundry: In-Suite
  • Dishwasher
  • Dryer
  • Refrigerator
  • Stove
Lot Information
  • Park
  • Urban
  • Playground Nearby
  • Hospital
  • City Lot
Property Features
  • Foundation: Concrete Perimeter
Heating and Cooling
  • Forced Air
  • Natural Gas
  • Central Air
Exterior Features
  • Roof: Asphalt Shing
Utility Information
  • Sewer: Sewer (Municipal)
Parking
  • Total: 2
Stories
  • 1
Living Area
  • 850 sqft
Location
   
Calculate drive times to this property
 
Powered by INRIX® Drive Time

Powered by Walk Score®
Disclaimer: Listing content protected by copyright and licensed by Information Technology Systems Ontario: Data last updated: 7/6/26 22:56

