

Listing Courtesy of: ITSO / Listed By: Blue Phoenix Real Estate Ltd.
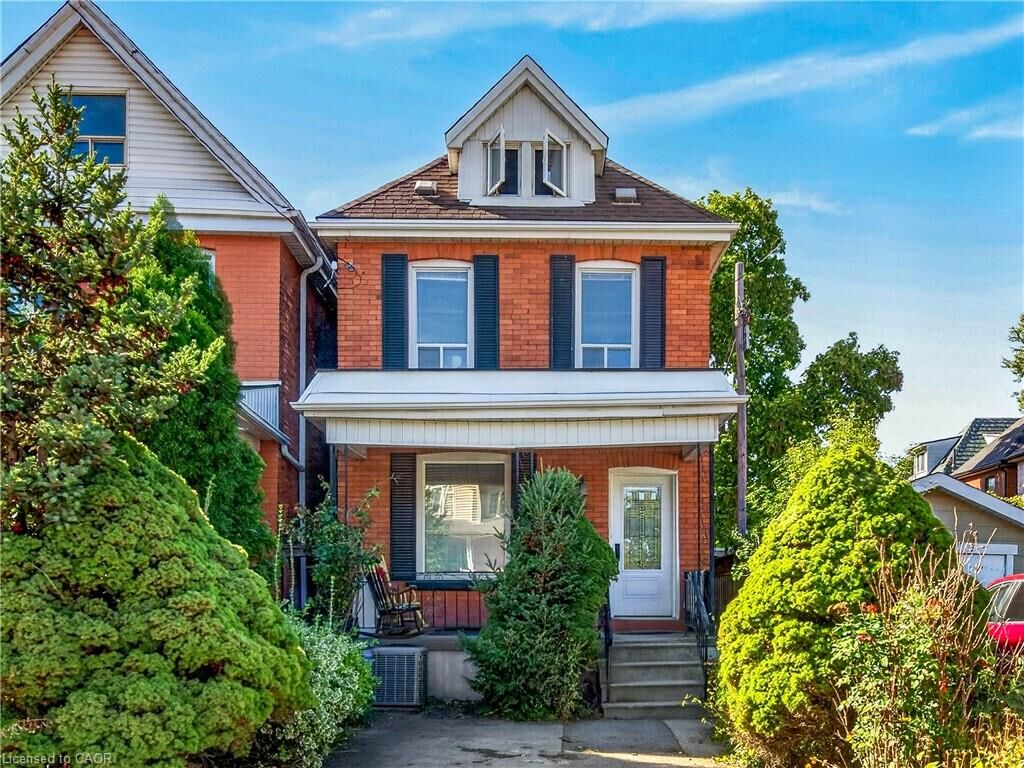
248 Saint Clair Boulevard Hamilton, ON L8M 2P2
Active (1 Days)
$549,900 (CAD)
MLS®:
40866798
40866798
Taxes
$3,531
$3,531
Type
Single-Family Home
Single-Family Home
Year Built
1919
1919
Style
Victorian
Victorian
Views
Trees/Woods
Trees/Woods
County
Hamilton
Hamilton
Listed By
Colleen Harrison, Blue Phoenix Real Estate Ltd.
Source
ITSO
Last checked Sep 29 2026 at 9:53 AM GMT+0000
ITSO
Last checked Sep 29 2026 at 9:53 AM GMT+0000
Bathroom Details
- Full Bathroom: 1
- Half Bathroom: 1
Interior Features
- Water Heater Owned
- Water Meter
- Ceiling Fan(s)
- Windows: Window Coverings
- Laundry: In Basement
- High Speed Internet
Lot Information
- Near Golf Course
- Park
- Rec./Community Centre
- Schools
- Urban
- Highway Access
- Major Highway
- School Bus Route
- Shopping Nearby
- Quiet Area
- Place of Worship
- Playground Nearby
- Public Transit
- Trails
- Cul-De-Sac
- Hospital
- City Lot
- Library
- Irregular Lot
- Arts Centre
- Marina
- Public Parking
- Dog Park
- View From Escarpment
Property Features
- Foundation: Concrete Perimeter
Heating and Cooling
- Forced Air
- Natural Gas
- Central Air
Basement Information
- Full
- Unfinished
Exterior Features
- Roof: Asphalt Shing
Utility Information
- Utilities: At Lot Line-Hydro, Cell Service, Electricity Connected, Garbage/Sanitary Collection, Recycling Pickup, Street Lights, At Lot Line-Gas, At Lot Line-Municipal Water, Fibre Optics, Cable Connected, Natural Gas Available
- Sewer: Sewer (Municipal)
School Information
- Elementary School: Adelaide Hoodless/ St. Ann
- High School: Bernie Custis/ Cathedral
Parking
- Total: 1
Stories
- 2
Living Area
- 1,189 sqft
Location
Disclaimer: Listing content protected by copyright and licensed by Information Technology Systems Ontario: Data last updated: 9/29/26 02:53


Description