

Listing Courtesy of: ITSO / Listed By: Keller Williams Complete Realty
26 Campbell Avenue Hamilton, ON L8L 2N1
Active
$388,295 (USD)

Description
MLS®:
40845800
40845800
Taxes
$3,644
$3,644
Type
Single-Family Home
Single-Family Home
Year Built
1926
1926
County
Hamilton
Hamilton
Listed By
Brian Anderson, Keller Williams Complete Realty
Source
ITSO
Last checked Jul 8 2026 at 6:28 PM GMT+0000
ITSO
Last checked Jul 8 2026 at 6:28 PM GMT+0000
Bathroom Details
- Full Bathrooms: 2
- Half Bathroom: 1
Interior Features
- Central Vacuum
- Water Heater
- Water Meter
- Dishwasher
- Dryer
- Range Hood
- Refrigerator
- Stove
- Washer
- Laundry: Washer Hookup
- Windows: Window Coverings
- Laundry: Laundry Room
- Laundry: Lower Level
- Laundry: Electric Dryer Hookup
Lot Information
- Rectangular
- Park
- Rec./Community Centre
- Schools
- Urban
- Highway Access
- Major Highway
- Shopping Nearby
- Landscaped
- Place of Worship
- Playground Nearby
- Public Transit
- Regional Mall
- Hospital
- Library
- Arts Centre
- Public Parking
Property Features
- Fireplace: Gas
- Fireplace: 1
- Fireplace: Free Standing
- Foundation: Stone
Heating and Cooling
- Heat Pump
- Electric
- Forced Air
- Natural Gas
- Central Air
- Ductless
Basement Information
- Full
- Partially Finished
- Separate Entrance
- Walk-Up Access
Exterior Features
- Roof: Asphalt Shing
Utility Information
- Sewer: Sewer (Municipal)
Parking
- Total: 1
Stories
- 2
Living Area
- 1,520 sqft
Location
Disclaimer: Listing content protected by copyright and licensed by Information Technology Systems Ontario: Data last updated: 7/8/26 11:28


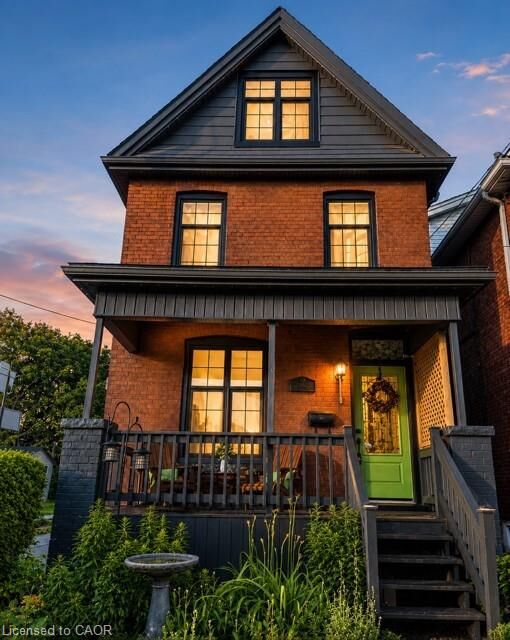
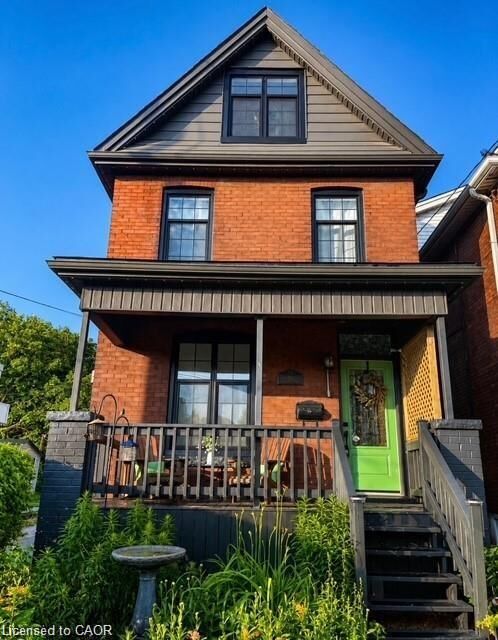
closing-priced to move. This beautifully updated, move-in-ready home blends
timeless character with thoughtful modern upgrades, just steps from Ottawa Street's
shops, cafés, restaurants, farmers' market and antique district. Freshly painted
throughout in Benjamin Moore Oxford White, the home features 2 full bathrooms plus
a powder room, three finished levels, a finished basement with a separate side
entrance, gas fireplace, heat pump, pot lights throughout, and a rough-in for
second-floor laundry. Outside, enjoy beautifully maintained perennial gardens,
gemstone exterior lighting, extensive tuck-pointing, and front and back windows
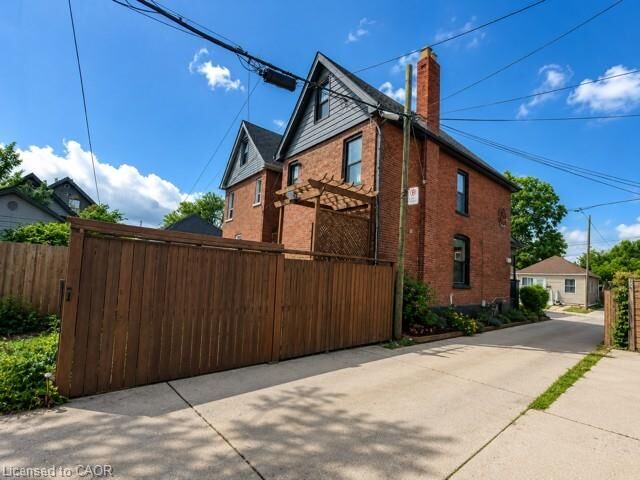
replaced within the past three years. The property also offers one rear parking
space with EV wiring, plus abundant free street parking. Major updates, including
replacement of all lead water service pipes, provide lasting peace of mind. Every
improvement reflects exceptional pride of ownership. With a motivated seller,
flexible closing, and outstanding value in one of Hamilton's most desirable
neighbourhoods, this is your opportunity to act before someone else does.