

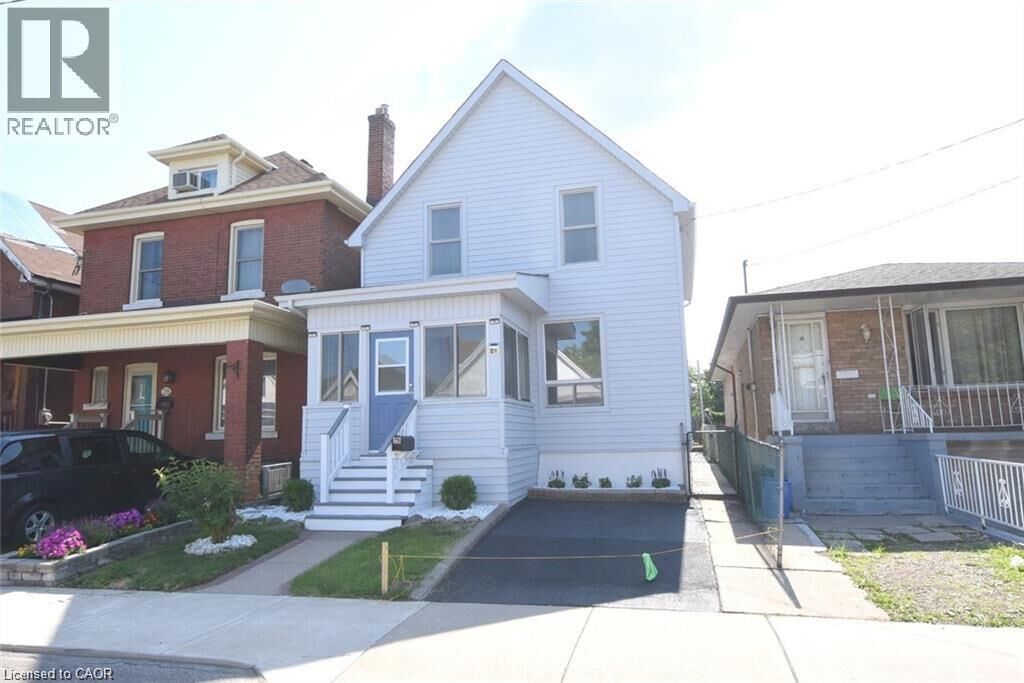
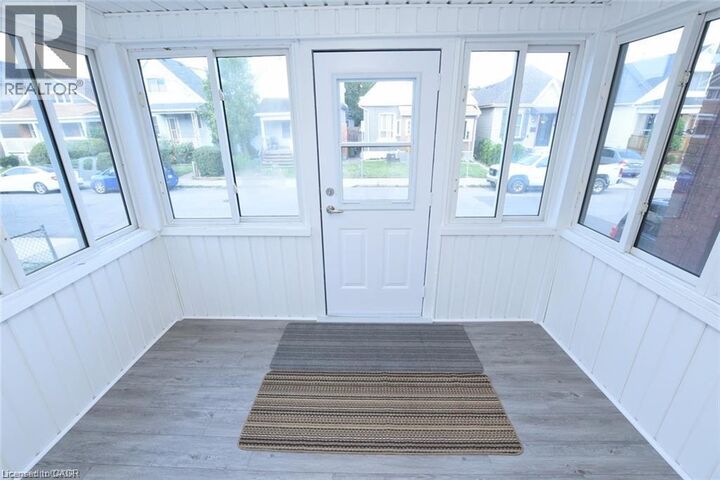
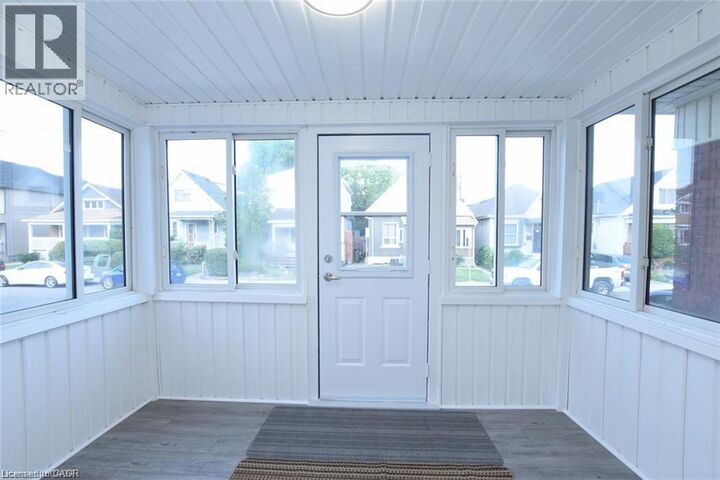
Listing Courtesy of:  CREA / Listed By: Re/Max Escarpment Realty Inc.
 CREA / Listed By: Re/Max Escarpment Realty Inc.
26 Fairview Avenue Hamilton, ON L8L 7B4
Active (0 Days)
$1,849 (USD)
MLS®:
40872926
40872926
Type
Single-Family Home
Single-Family Home
Style
Other
Other
County
Hamilton
Hamilton
Listed By
Bill Brach, Re/Max Escarpment Realty Inc.
Source
CREA
Last checked Oct 21 2026 at 3:46 AM GMT+0000
CREA
Last checked Oct 21 2026 at 3:46 AM GMT+0000
Bathroom Details
- Full Bathrooms: 2
Subdivision
- 201 - Crown Point
Property Features
- Foundation: Block
Heating and Cooling
- Forced Air
- Natural Gas
- Central Air Conditioning
Basement Information
- Full
- Unfinished
Exterior Features
- Vinyl Siding
Utility Information
- Sewer: Municipal Sewage System
Parking
- Total: 1
Stories
- 2
Living Area
- 1,172 sqft
Location
Disclaimer: The trademarks REALTOR®, REALTORS®, and the REALTOR® logo are controlled
by The Canadian Real Estate Association (CREA) and identify real estate professionals who are members of CREA. Listing Data Last Updated: 10/20/26 20:46
The trademarks REALTOR®, REALTORS®, and the REALTOR® logo are controlledby The Canadian Real Estate Association (CREA) and identify real estate professionals who are members of CREA. Listing Data Last Updated: 10/20/26 20:46


Description