

Listing Courtesy of: ITSO / Listed By: Sotheby's International Realty Canada
27 Arcade Crescent Hamilton, ON L9C 3H8
Active (1 Days)
$1,145,000 (CAD)
OPEN HOUSE TIMES
-
OPENSat, Jul 112:00 pm - 4:00 pm
-
OPENSun, Jul 122:00 pm - 4:00 pm

Description
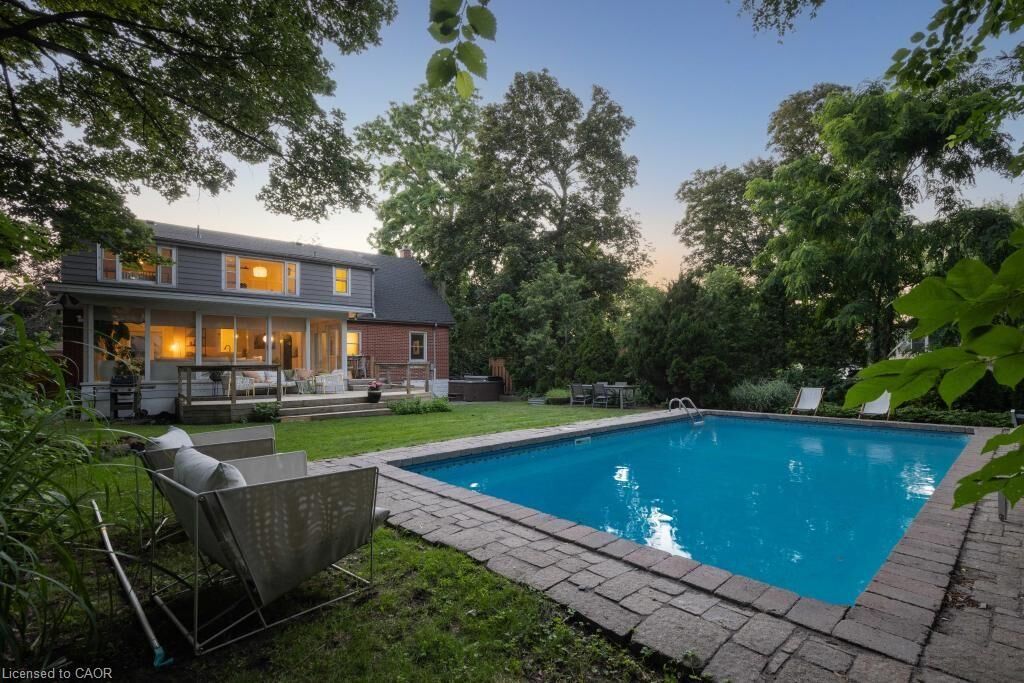
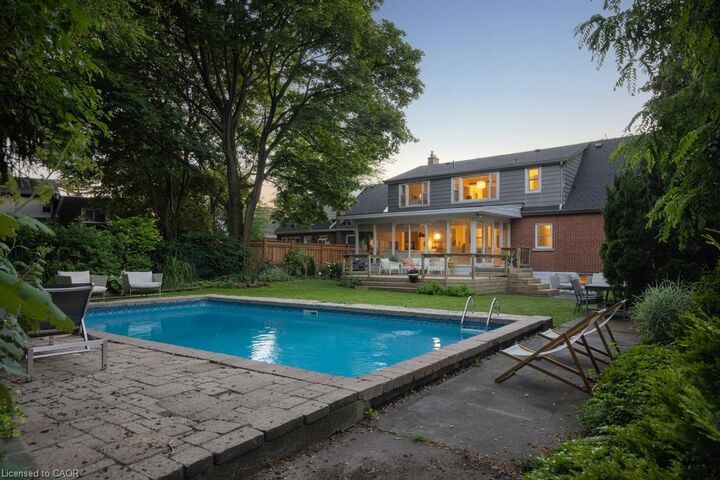
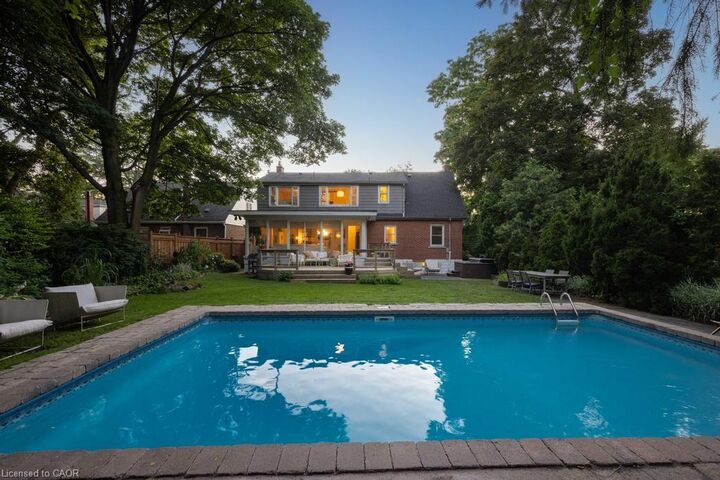
No need to drive north. Live the spa life at home. A rare opportunity to own this beautifully updated Cape Cod home. Tucked beneath mature trees in one of Southam’s most sought-after pockets, this property offers the feeling of a private cottage retreat. The showstopping surround-glass family room overlooks a spectacular resort-style backyard with a saltwater pool, hot tub, and expansive entertaining deck. Modern Scandinavian-inspired interiors feature an airy, open layout with wide-plank white oak floors, a renovated second-floor bath, updated electrical, fresh paint, a new furnace (2024), and multiple wood-burning and gas fireplaces that add warmth and character throughout. The coveted main-floor layout offers two bedrooms and a full bath, ideal for multigenerational living or aging in place. With 5+1 bedrooms, 3 baths, a separate-entry lower level, and a rare 86’ x 150’ lot plus a bonus parcel, this exceptional home is minutes to the Bruce Trail, St. Joseph’s and Juravinski Hospitals, downtown, and near Hillfield Strathallan College.
MLS®:
40846940
40846940
Taxes
$7,579
$7,579
Type
Single-Family Home
Single-Family Home
Year Built
1950
1950
Views
Pool, Garden
Pool, Garden
County
Hamilton
Hamilton
Listed By
Stella McCollum, Sotheby's International Realty Canada
Source
ITSO
Last checked Jul 11 2026 at 4:12 AM GMT+0000
ITSO
Last checked Jul 11 2026 at 4:12 AM GMT+0000
Bathroom Details
- Full Bathrooms: 2
Interior Features
- In-Law Capability
- Work Bench
- Water Heater
- Dishwasher
- Dryer
- Microwave
- Range Hood
- Refrigerator
- Stove
- Washer
- Ceiling Fan(s)
- Windows: Window Coverings
- Laundry: In Basement
Lot Information
- Schools
- Urban
- School Bus Route
- Shopping Nearby
- Quiet Area
- Place of Worship
- Playground Nearby
- Hospital
- Library
Property Features
- Fireplace: Living Room
- Fireplace: Gas
- Fireplace: Recreation Room
- Fireplace: Wood Burning
- Fireplace: 3
- Foundation: Concrete Block
Heating and Cooling
- Forced Air
- Natural Gas
- Central Air
Basement Information
- Full
- Separate Entrance
- Finished
- Walk-Up Access
Pool Information
- In Ground
- Salt Water
Exterior Features
- Roof: Asphalt Shing
Utility Information
- Utilities: Propane
- Sewer: Sewer (Municipal)
School Information
- Elementary School: Queensdale
- High School: Westmont Secondary School & Cathedral
Parking
- Total: 2
Stories
- 2
Living Area
- 2,208 sqft
Location
Disclaimer: Listing content protected by copyright and licensed by Information Technology Systems Ontario: Data last updated: 7/10/26 21:12

