271 Julian Avenue Hamilton, ON L8H 5S3
Listing Courtesy of: ITSO / Listed By: Condo Culture, Brokerage

  271 Julian Avenue Hamilton, ON L8H 5S3

Active (0 Days)
$367,503 (USD)
2
BED
1
BATH
816
SQFT

Description

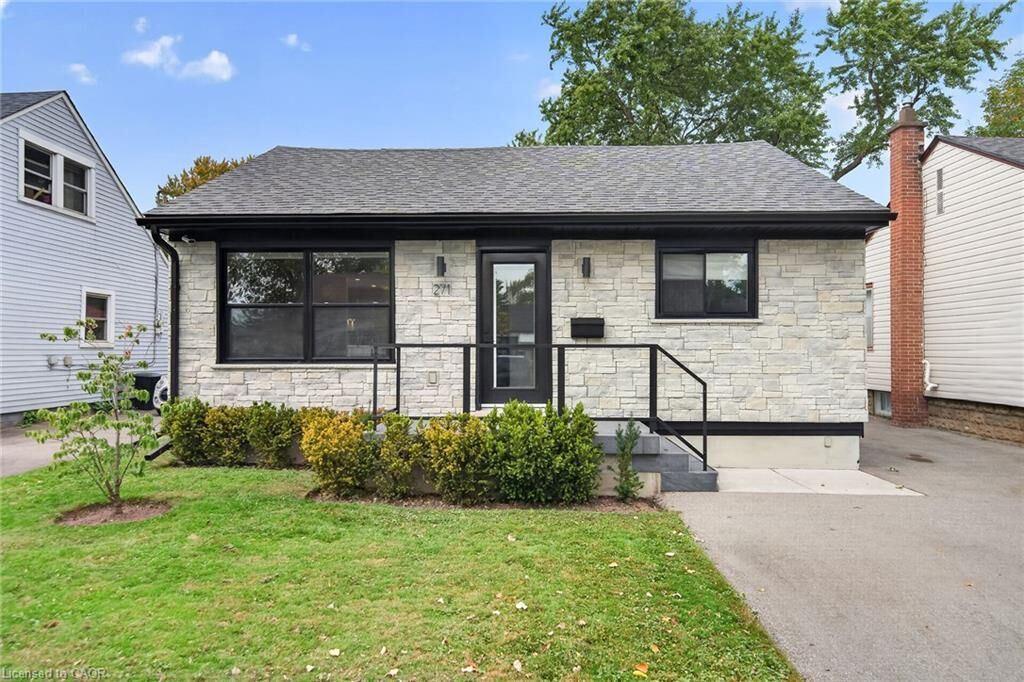
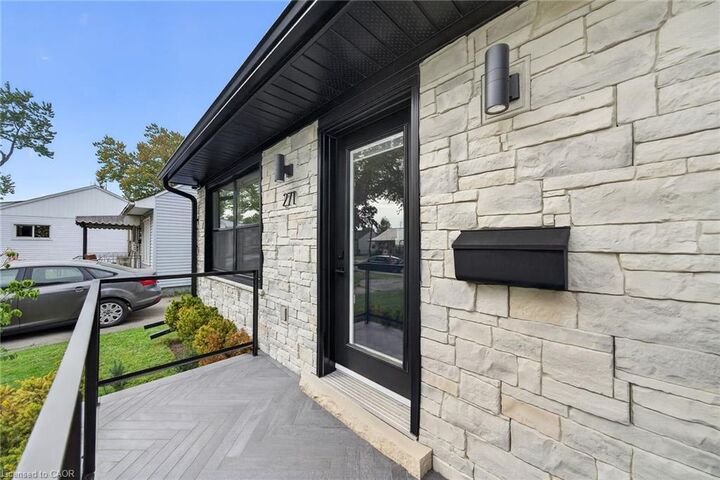
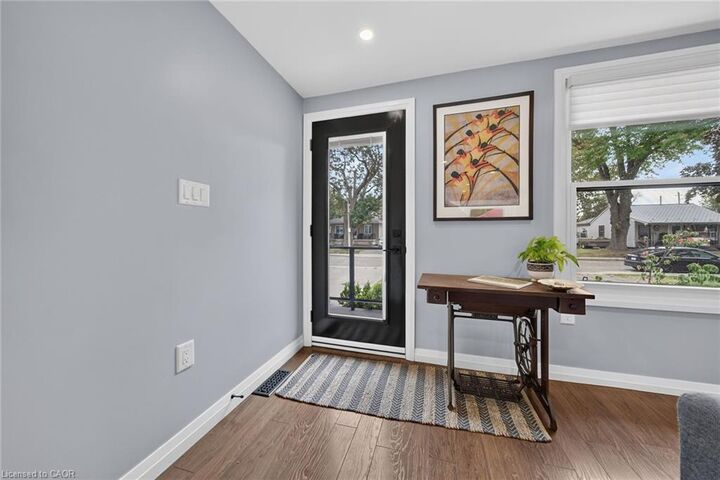
Custom renovated, spotless turnkey home! Custom, oversized insulated, heated garage/workshop with epoxy floor, double paved drive. Light-filled, open concept layout. Kitchen with custom cabinets & matching front hall wardrobe, oversized island, quartz & Caesar stone counters. Living room with gas fireplace, custom mantle, and floating shelves. 4 pc with floating vanity/quartz, new soaker acrylic tub/oversized tile in shower/niche/custom frameless glass shower door (2025). HVAC/C/Air, driveway (2021), front porch herringbone tile/garage & house stonework (2023), aluminum siding painted (2024),roof/soffits/fascia/eaves (2020), electrical service (2018), Custom window coverings, dimmable potlights, 2 windows added to the kitchen (fall 2025), owned tankless water heater (2022), the list goes on! Quiet neighborhood with mature trees that canopy the street in summer. 4 min to Redhill Parkway on-ramp, 45 min to Toronto , 30 min to N-O-T-L, 40 min to Buffalo and 10 min to beach! Multiple grocery stores, Ottawa Street Market, thrifting/restaurants and hiking trails right outside your door. Explore Hamilton's exquisite foodie and music scene!

MLS®:
40872834
Taxes
$2,853
Lot Size
3,485 SQFT
Type
Single-Family Home
Year Built
1941
Style
Bungalow
County
Hamilton

Listed By

Donna Powell, Condo Culture, Brokerage
Source
ITSO
Last checked Oct 23 2026 at 7:19 PM GMT+0000
Bathroom Details
  • Full Bathroom: 1
Interior Features
  • None
  • Dishwasher
  • Dryer
  • Refrigerator
  • Stove
  • Washer
Lot Information
  • Rectangular
  • Schools
  • Urban
  • Shopping Nearby
  • Public Transit
  • Library
Property Features
  • Foundation: Block
Heating and Cooling
  • Forced Air
  • Fireplace-Gas
  • Natural Gas
  • Central Air
Basement Information
  • Crawl Space
  • Unfinished
Exterior Features
  • Roof: Asphalt Shing
Utility Information
  • Sewer: Sewer (Municipal)
Garage
  • Garage
Parking
  • Detached Garage
  • Total: 2
Stories
  • 1
Living Area
  • 816 sqft
Location
   
Calculate drive times to this property
 
Powered by INRIX® Drive Time

Powered by Walk Score®
Disclaimer: Listing content protected by copyright and licensed by Information Technology Systems Ontario: Data last updated: 10/23/26 12:19

