

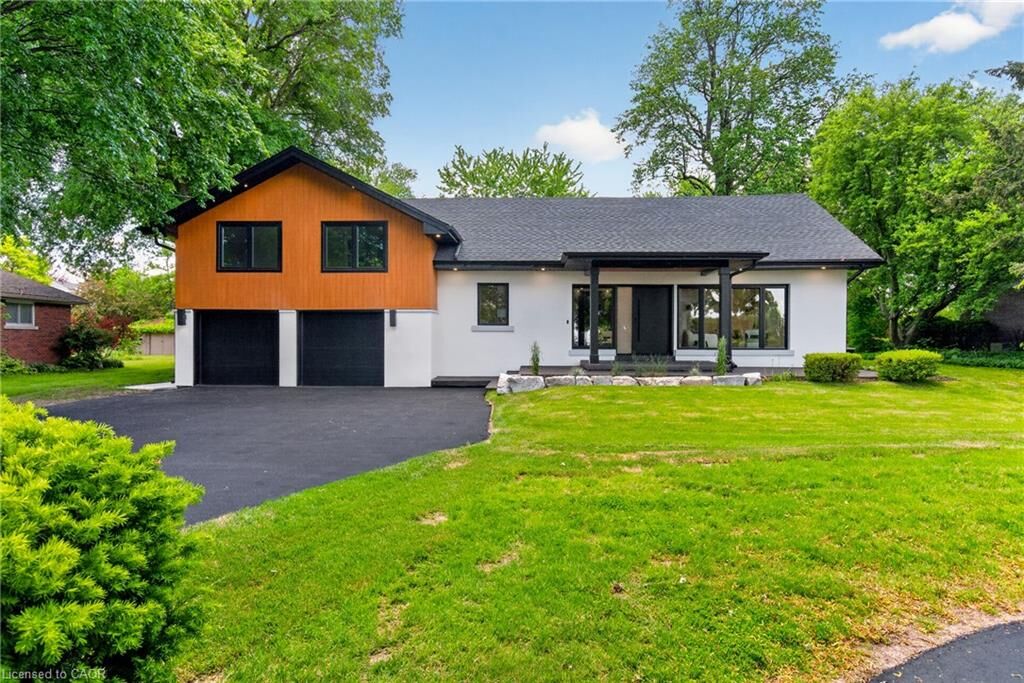
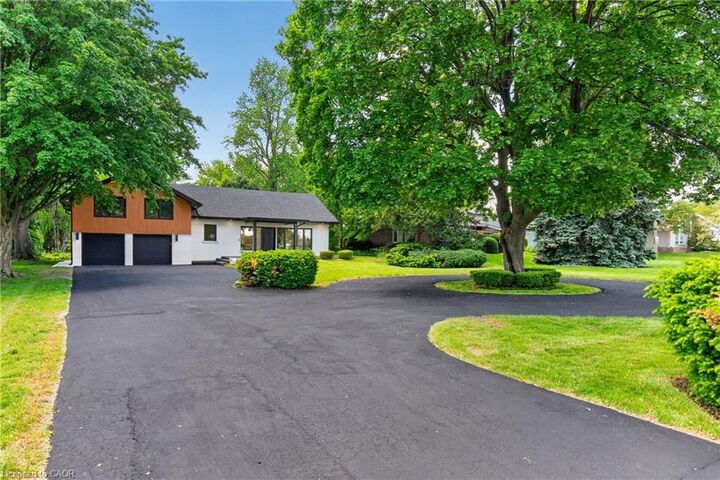
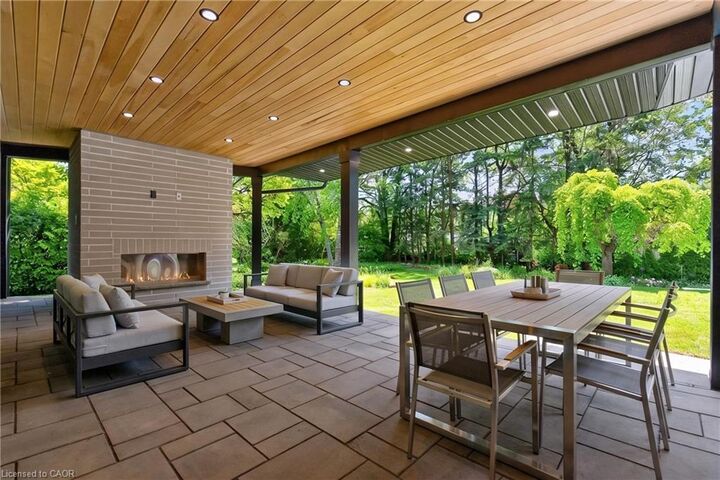
Listing Courtesy of: ITSO / Listed By: Re/Max Escarpment Realty Inc.
274 Mountain Brow Boulevard Hamilton, ON L8T 1A6
Active (0 Days)
$5,679 (USD)

MLS®:
40876840
40876840
Taxes
$10,573
$10,573
Lot Size
0.58 acres
0.58 acres
Type
Rental
Rental
Year Built
1953
1953
Style
Sidesplit
Sidesplit
Views
Bay, Clear, Panoramic, Trees/Woods, City, Skyline
Bay, Clear, Panoramic, Trees/Woods, City, Skyline
County
Hamilton
Hamilton
Listed By
Sarit Zalter, Re/Max Escarpment Realty Inc.
Source
ITSO
Last checked Nov 6 2026 at 6:34 PM GMT+0000
ITSO
Last checked Nov 6 2026 at 6:34 PM GMT+0000
Bathroom Details
- Full Bathrooms: 2
- Half Bathroom: 1
Interior Features
- Bar Fridge
- Built-In Appliances
- Central Vacuum
- Auto Garage Door Remote(s)
- Separate Hydro Meters
- Separate Heating Controls
- Upgraded Insulation
- Dishwasher
- Dryer
- Range Hood
- Refrigerator
- Washer
- Freezer
- Range
- Oven
- Built-In Microwave
- Laundry: Laundry Room
- High Speed Internet
- Laundry: Lower Level
- Wine Cooler
Lot Information
- Rectangular
- Park
- Rec./Community Centre
- Schools
- Urban
- Open Spaces
- Landscaped
- Place of Worship
- Public Transit
- Trails
- Library
- View From Escarpment
Property Features
- Fireplace: Electric
- Fireplace: Other
- Fireplace: Living Room
- Fireplace: Family Room
- Fireplace: Gas
- Fireplace: 3
- Foundation: Concrete Block
Heating and Cooling
- Forced Air
- Natural Gas
- Central Air
Basement Information
- Partially Finished
- Crawl Space
- Separate Entrance
- Walk-Out Access
Exterior Features
- Roof: Asphalt Shing
Utility Information
- Utilities: Cell Service, Electricity Connected, Natural Gas Connected, Garbage/Sanitary Collection, Recycling Pickup, Street Lights, Fibre Optics, Cable Connected, Phone Connected
- Sewer: Sewer (Municipal)
School Information
- Elementary School: Highview Ps, St. Margaret Mary Ces
- High School: Sherwood Ss, St. Jean De Brebeuf Chs
Garage
- Attached Garage
Parking
- Attached Garage
- Circular
- Asphalt
- Inside Entry
- Garage Door Opener
- Total: 12
Stories
- 2
Living Area
- 3,360 sqft
Location
Disclaimer: Listing content protected by copyright and licensed by Information Technology Systems Ontario: Data last updated: 11/6/26 10:34


Description