28 Greenwich Avenue Hamilton, ON L8J 0L5
Listing Courtesy of: PropTX - IDX / Listed By: Royal Lepage Real Estate Services Ltd.

  28 Greenwich Avenue Hamilton, ON L8J 0L5

Active
$2,099 (USD)

3
BED
3
BATH
1500-2000
SQFT

Description

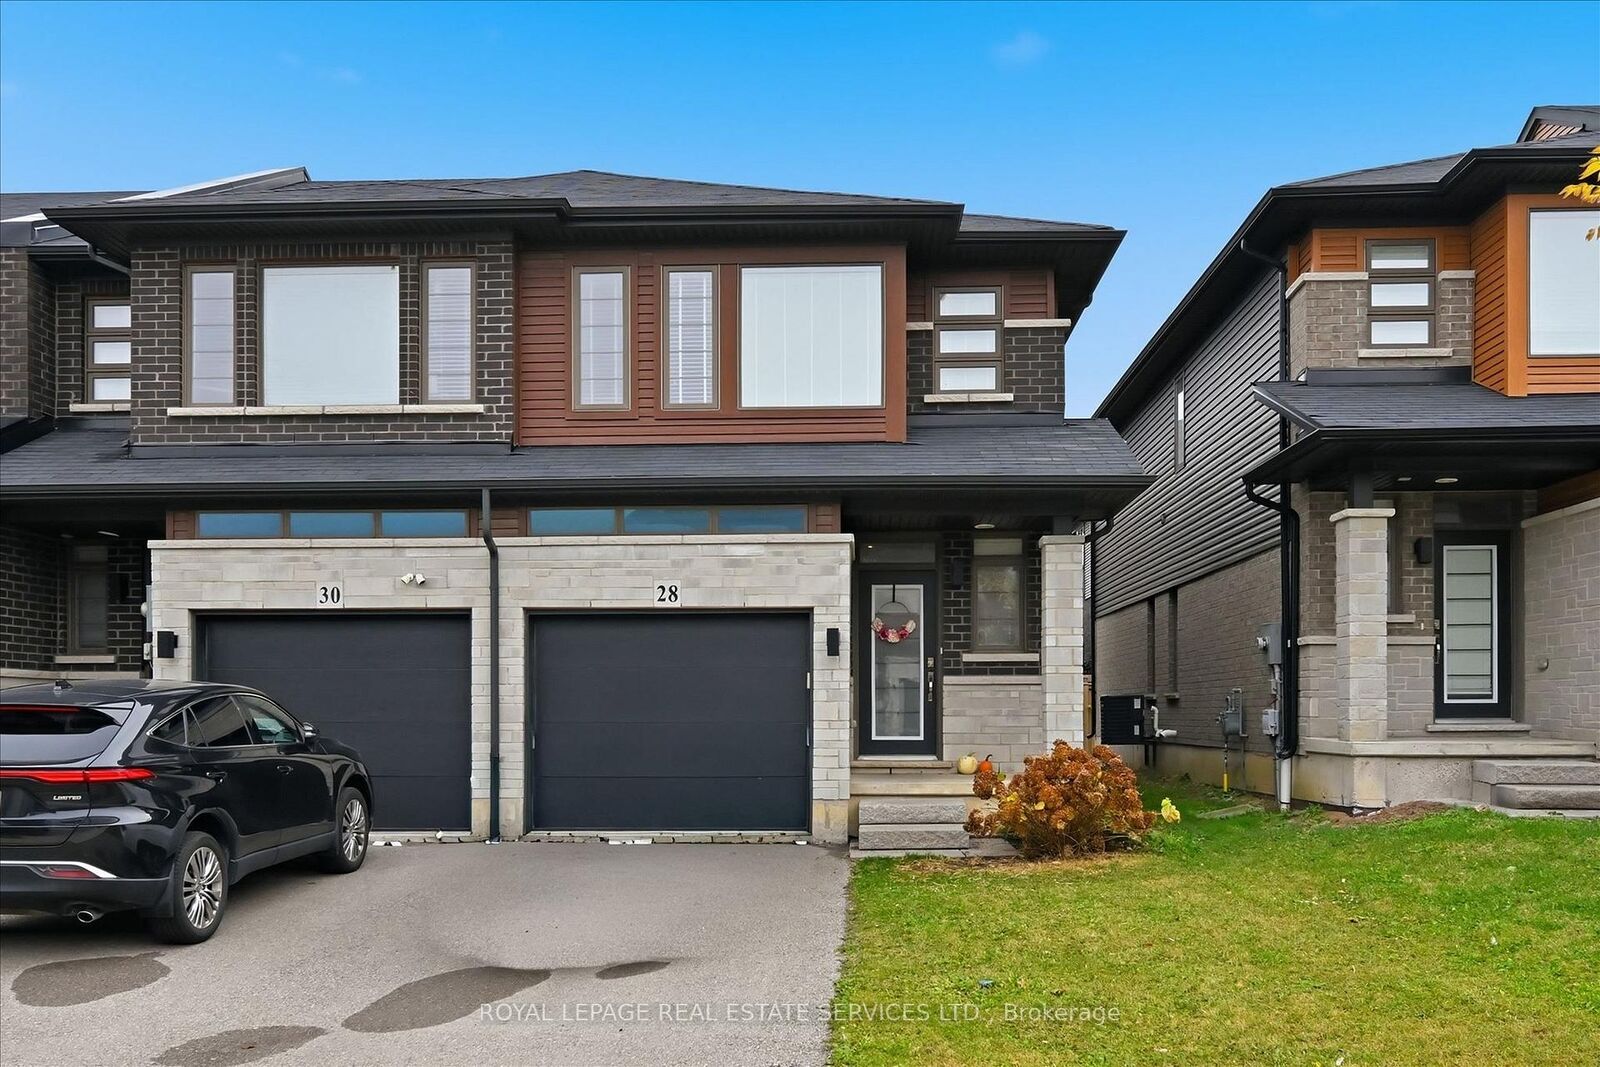
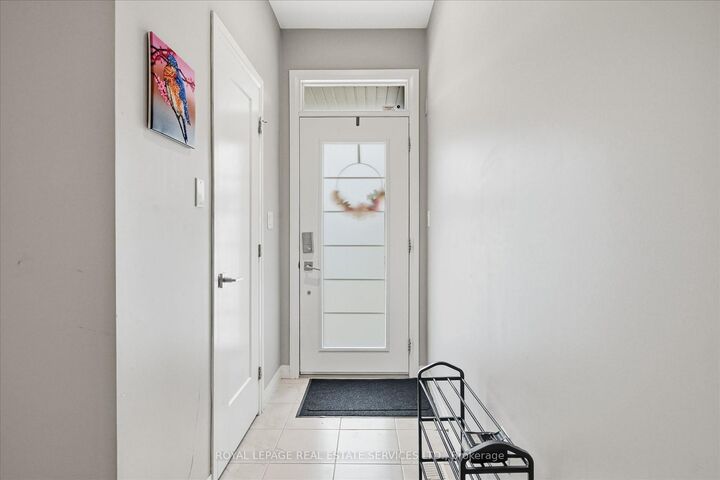
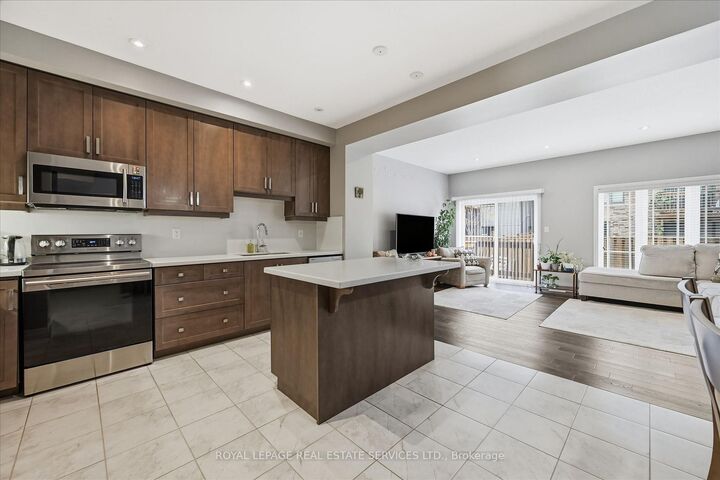
FABULOUS FREEHOLD TOWNHOME FOR LEASE IN A DESIRABLE STONEY CREEK NEIGHBOURHOOD! Welcome to 28 Greenwich Avenue, an attractive freehold townhome offering over 1,500 square feet of thoughtfully designed living space, featuring three bedrooms and 2+1 bathrooms. The inviting open concept main level is ideal for everyday living and entertaining, with 9' ceilings, a spacious living room featuring engineered hardwood flooring and a walkout to the deck, dining area, and powder room. The beautifully appointed contemporary kitchen boasts extended-height cabinetry, quartz countertops and backsplash, stainless steel appliances, and a centre island with breakfast bar. The generous primary bedroom features a walk-in closet and four-piece ensuite, while two additional bedrooms, including one with a walk-in closet, a four-piece main bathroom, and a convenient laundry cupboard complete the upper level. Additional features include Berber broadloom throughout the upper level, inside entry from the attached garage, and attractive stone accents on the front exterior. Ideally situated with easy access to the Red Hill Valley Parkway and Lincoln M. Alexander Parkway, this location is perfect for commuters. Close to shopping, restaurants, cafes, schools, parks, public transit, and everyday amenities. An exceptional opportunity to lease a stylish, well-appointed townhome in a family-friendly neighbourhood with outstanding convenience and connectivity!

MLS®:
X14183158
Type
Rental
Style
2-Storey
County
Hamilton
Community
Stoney Creek Mountain

Listed By

Royal Lepage Real Estate Services Ltd.
Source
PropTX - IDX
Last checked Nov 16 2026 at 6:47 PM GMT+0000
Bathroom Details
Interior Features
  • Auto Garage Door Remote
Property Features
  • Foundation: Poured Concrete
Heating and Cooling
  • Forced Air
  • Central Air
Basement Information
  • Full
  • Unfinished
Pool Information
  • None
Exterior Features
  • Brick
  • Stone
  • Roof: Asphalt Shingle
Utility Information
  • Sewer: Sewer
  • Fuel: Gas
  • Energy: Energy Certificate: No
Garage
  • Attached
Parking
  • Private
  • Inside Entry
Stories
  • 2
Location
   
Calculate drive times to this property
 
Powered by INRIX® Drive Time

Powered by Walk Score®
Disclaimer: Copyright 2026 Toronto IDX. All rights reserved. This information is deemed reliable, but not guaranteed. The information being provided is for consumers’ personal, non-commercial use and may not be used for any purpose other than to identify prospective properties consumers may be interested in purchasing. Data last updated 11/16/26 10:47

