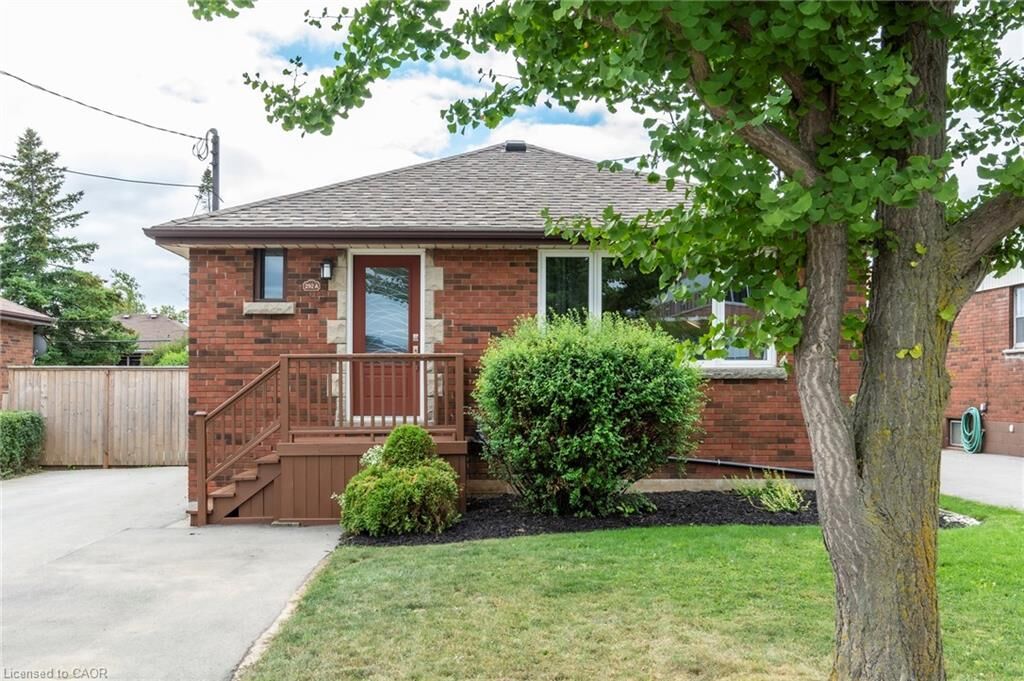
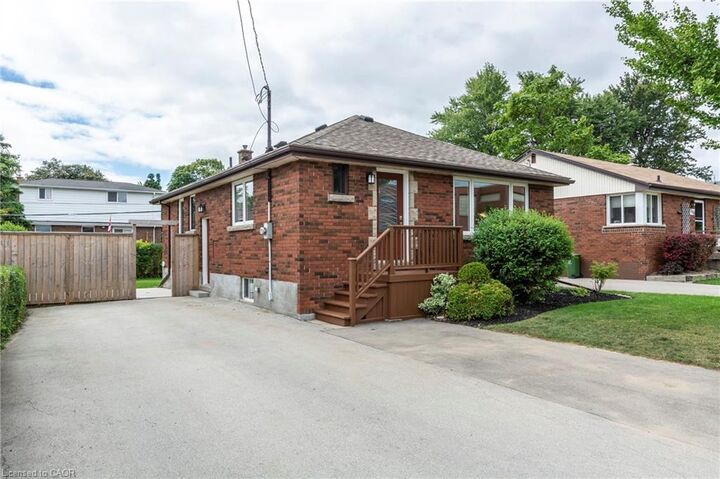
292 South Bend Road E Hamilton, ON L9A 2C5
Listing Courtesy of: ITSO / Listed By: Rock Star Real Estate Inc.

  292 South Bend Road E Hamilton, ON L9A 2C5

Active (0 Days)
$534,316 (USD)
5
BED
2
BATH
1,033
SQFT

Description

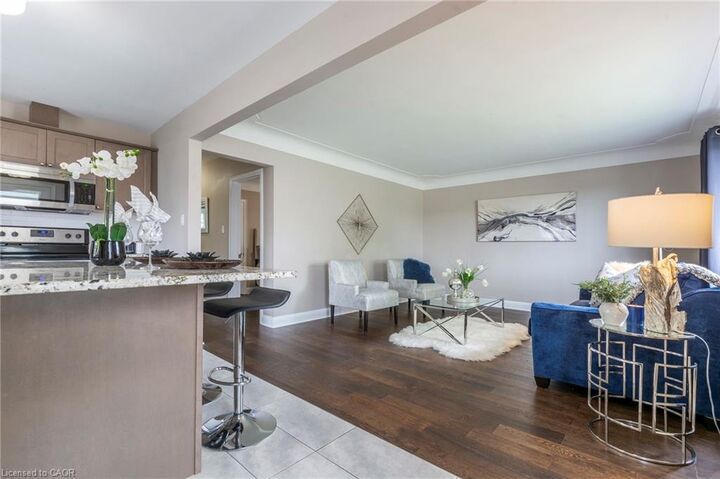
Turnkey legal duplex on the Hamilton Mountain, ideally located close to shopping, schools, transit, parks, and major highways. Extensively updated throughout, this property offers an excellent opportunity for homeowners looking to offset mortgage costs with rental income, investors, or multi-generational families. The vacant upper unit features three spacious bedrooms, in-suite laundry, and a bright open-concept kitchen and living area, allowing buyers to move in immediately or set their own rental rate. The self-contained lower unit features a separate entrance, updated kitchen overlooking a spacious dining and living area, two bedrooms, a full bathroom, and private in-suite laundry. The lower unit is currently rented for $1,550/month, providing immediate rental income. The basement has been professionally soundproofed and fire-separated, complete with a large egress window to meet duplex standards. Extensive improvements include the roof, windows, furnace, A/C, tankless water heater, doors, electrical, sump pump, backflow valve, flooring, and more. A fantastic opportunity to own a move-in-ready duplex with built-in rental income in a desirable Hamilton Mountain neighbourhood. Photos were taken prior to tenant occupancy.

MLS®:
40870350
Taxes
$5,168
Type
Single-Family Home
Style
Bungalow
County
Hamilton

Listed By

Timothy Wai Ming Hong, Rock Star Real Estate Inc.
Source
ITSO
Last checked Oct 9 2026 at 8:23 PM GMT+0000
Bathroom Details
  • Full Bathrooms: 2
Interior Features
  • Accessory Apartment
  • In-Law Floorplan
Lot Information
  • Rectangular
  • Park
  • Schools
  • Urban
  • Place of Worship
  • Public Transit
  • Hospital
  • Library
Property Features
  • Foundation: Poured Concrete
Heating and Cooling
  • Forced Air
  • Natural Gas
  • Central Air
Basement Information
  • Full
  • Separate Entrance
  • Finished
Exterior Features
  • Roof: Asphalt Shing
Utility Information
  • Sewer: Sewer (Municipal)
School Information
  • Elementary School: Franklin Rd/Our Lady of Lourdes
  • High School: Sir Allan Macnab/St Jean De Brebeuf
Parking
  • Asphalt
  • Total: 4
Stories
  • 1
Living Area
  • 1,033 sqft
Location
   
Calculate drive times to this property
 
Powered by INRIX® Drive Time

Powered by Walk Score®
Disclaimer: Listing content protected by copyright and licensed by Information Technology Systems Ontario: Data last updated: 10/9/26 13:23

