

Listing Courtesy of: ITSO / Listed By: Re/Max Escarpment Realty Inc.
30 Northgate Drive Hamilton, ON L8T 2Y7
Active (0 Days)
$529,914 (USD)
OPEN HOUSE TIMES
-
OPENSun, Nov 12:00 pm - 4:00 pm

Description
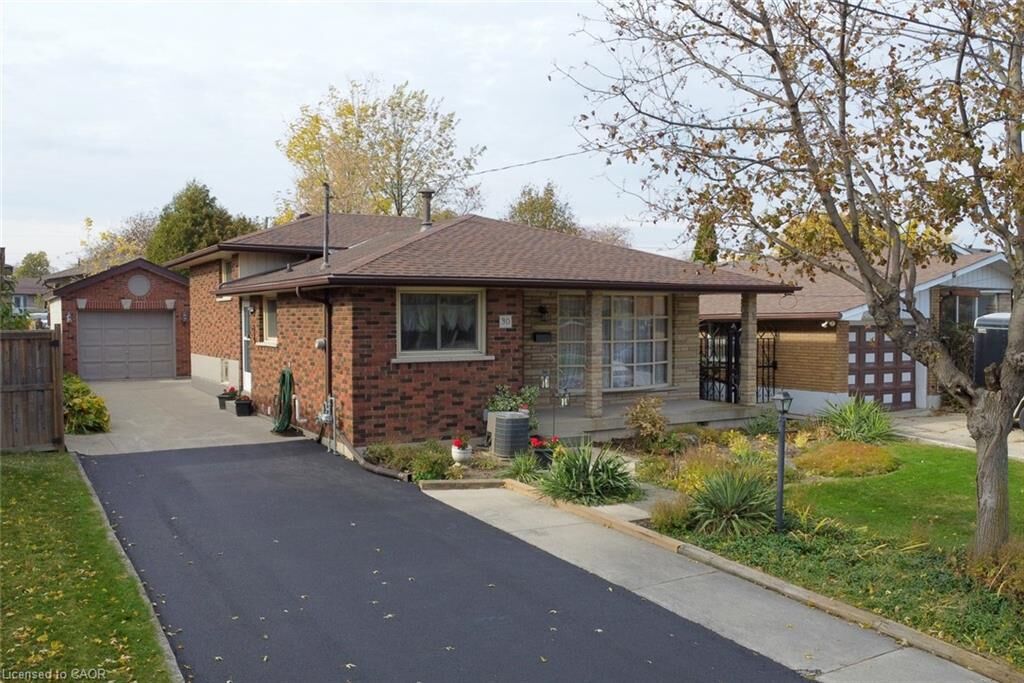
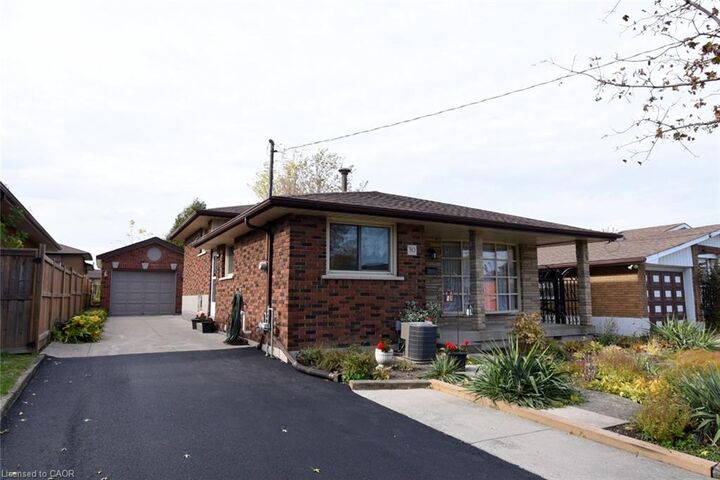
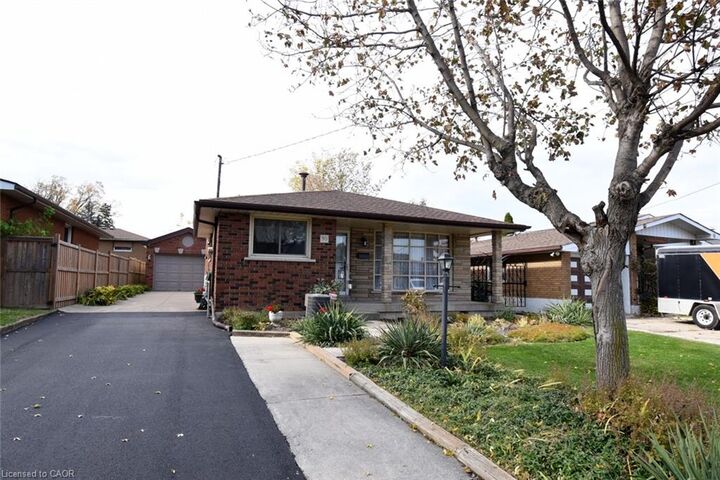
Incredible Mountain Opportunity! Custom-Built 4-Level Backsplit. Rare find on the desirable East Hamilton Mountain! This solid brick, 4 level backsplit was custom-built by its original owner and has been lovingly maintained. Whether you are a growing family, a savvy investor, or looking for the perfect multi-generational setup, this property checks every single box. Full brick exterior built to last, featuring a detached block/brick garage (equipped with hydro!) and a bonus stone-built shed for extra storage. 3+1 spacious bedrooms with a functional, sprawling layout across four finished level. Features a rare separate entrance leading directly to the lower levels—perfect potential for a private in-law suite or accessory apartment. Move in with peace of mind! New furnace installed in 2023. Freshly painted throughout, and newer luxury vinyl flooring running through the basement. A newly paved driveway offers plenty of space for multiple vehicles. Situated in an awesome, highly sought-after Mountain neighborhood close to excellent schools, parks, shopping, dining, and transit. Don’t miss out on this excellent opportunity to own a custom-built home in a premier location.
MLS®:
40875316
40875316
Taxes
$5,045
$5,045
Type
Single-Family Home
Single-Family Home
Style
Backsplit
Backsplit
County
Hamilton
Hamilton
Listed By
John Sebastiano, Re/Max Escarpment Realty Inc.
Source
ITSO
Last checked Oct 31 2026 at 3:52 AM GMT+0000
ITSO
Last checked Oct 31 2026 at 3:52 AM GMT+0000
Bathroom Details
- Full Bathrooms: 2
Interior Features
- None
Lot Information
- Park
- Schools
- Urban
- Highway Access
- Shopping Nearby
- Public Transit
Property Features
- Foundation: Block
Heating and Cooling
- Forced Air
- Central Air
Basement Information
- Full
- Finished
Exterior Features
- Roof: Asphalt Shing
Utility Information
- Sewer: Sewer (Municipal)
Garage
- Garage
Parking
- Detached Garage
- Total: 5
Stories
- 3
Living Area
- 1,460 sqft
Location
Disclaimer: Listing content protected by copyright and licensed by Information Technology Systems Ontario: Data last updated: 10/30/26 20:52

