

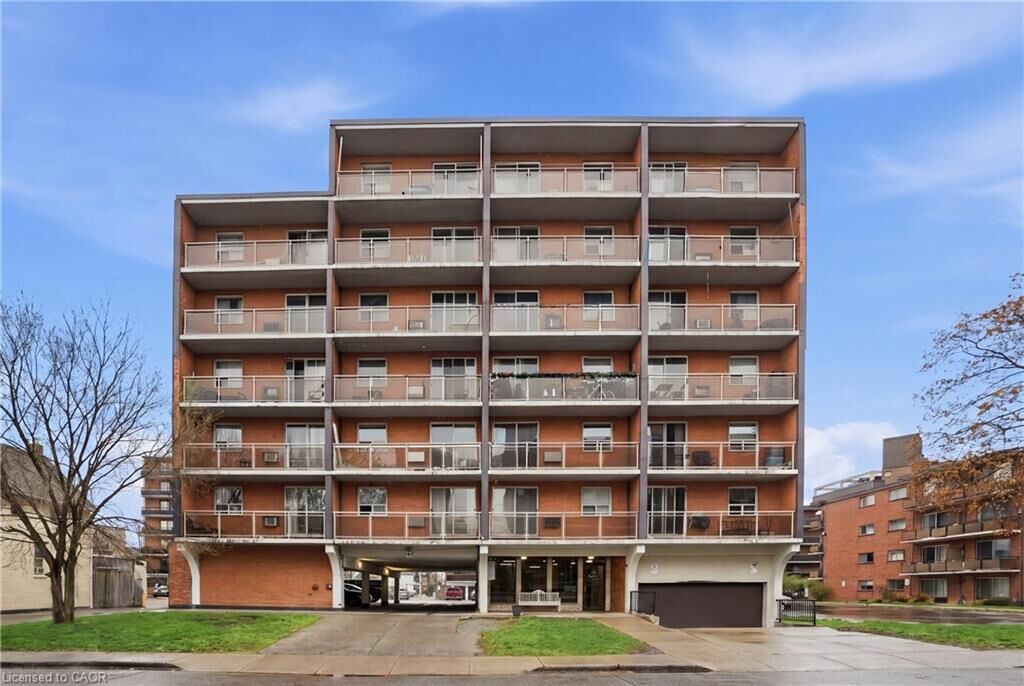
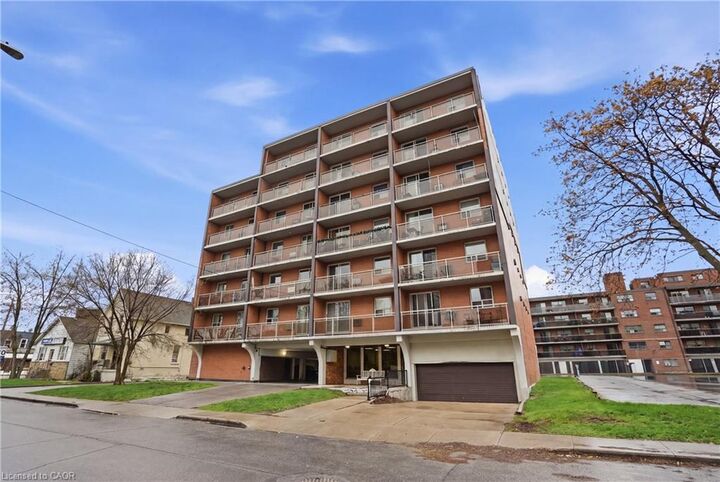
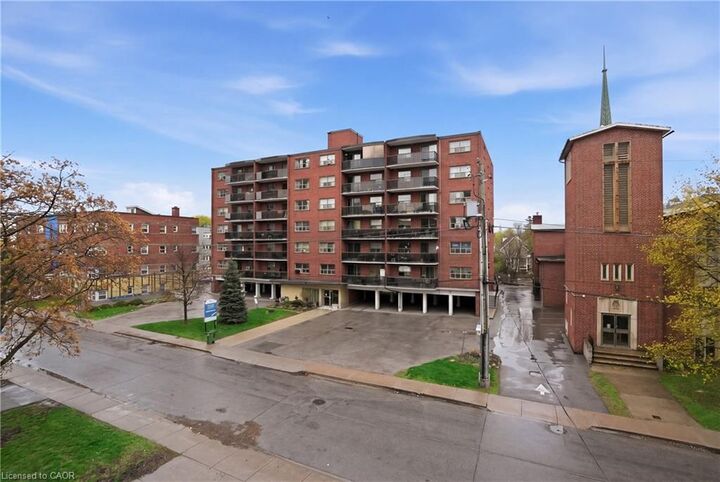
Listing Courtesy of: ITSO / Listed By: Re/Max Escarpment Golfi Realty Inc.
30 Summit Avenue 401 Hamilton, ON L8V 2R8
Active (0 Days)
$94,692 (USD)
Description
MLS®:
40868151
40868151
Taxes
$1,374
$1,374
Type
Single-Family Home
Single-Family Home
Year Built
1974
1974
Style
Apartment
Apartment
County
Hamilton
Hamilton
Listed By
Rob Golfi, Re/Max Escarpment Golfi Realty Inc.
Source
ITSO
Last checked Oct 2 2026 at 1:00 AM GMT+0000
ITSO
Last checked Oct 2 2026 at 1:00 AM GMT+0000
Bathroom Details
- Full Bathroom: 1
Interior Features
- Elevator
- Auto Garage Door Remote(s)
- Laundry: In-Suite
- Refrigerator
- Stove
- Washer
Lot Information
- Park
- Rec./Community Centre
- Schools
- Urban
- Shopping Nearby
- Open Spaces
- Place of Worship
- Public Transit
- Hospital
- View From Escarpment
Property Features
- Foundation: Brick/Mortar
Heating and Cooling
- Baseboard
- Wall Unit(s)
Condo Information
- Fees: $730
Exterior Features
- Roof: Asphalt
Utility Information
- Sewer: Sewer (Municipal)
Garage
- Garage
Parking
- Inside Entry
- Exclusive
- Total: 1
Stories
- 1
Living Area
- 500 sqft
Location
Disclaimer: Listing content protected by copyright and licensed by Information Technology Systems Ontario: Data last updated: 10/1/26 18:00


estate market with monthly costs that could be close to—or even less than—what you’re paying in
rent.
This bright 1-bedroom condo is located on Hamilton’s desirable North Mountain, close to Upper
Wentworth, the Brow, shopping, transit, parks, and everyday conveniences. The functional layout
makes excellent use of the space, while the private east-facing balcony is the perfect spot to enjoy
your morning coffee and catch the sunrise.
You'll also appreciate the convenience of in-suite laundry with a newer washer and dryer, plus one
assigned underground parking space.
Whether you're a first-time buyer looking to escape the rental cycle, a downsizer seeking affordability,
or an investor looking for a solid opportunity, Unit 401 makes homeownership surprisingly attainable.
Why pay someone else’s mortgage when you could be building equity in your own home?