

Listing Courtesy of: ITSO / Re/Max Escarpment Realty Inc.
30 Sunset Avenue Hamilton, ON L8R 1V6
Active
$499,000 (CAD)
OPEN HOUSE TIMES
-
OPENSun, May 312:00 pm - 4:00 pm
Description
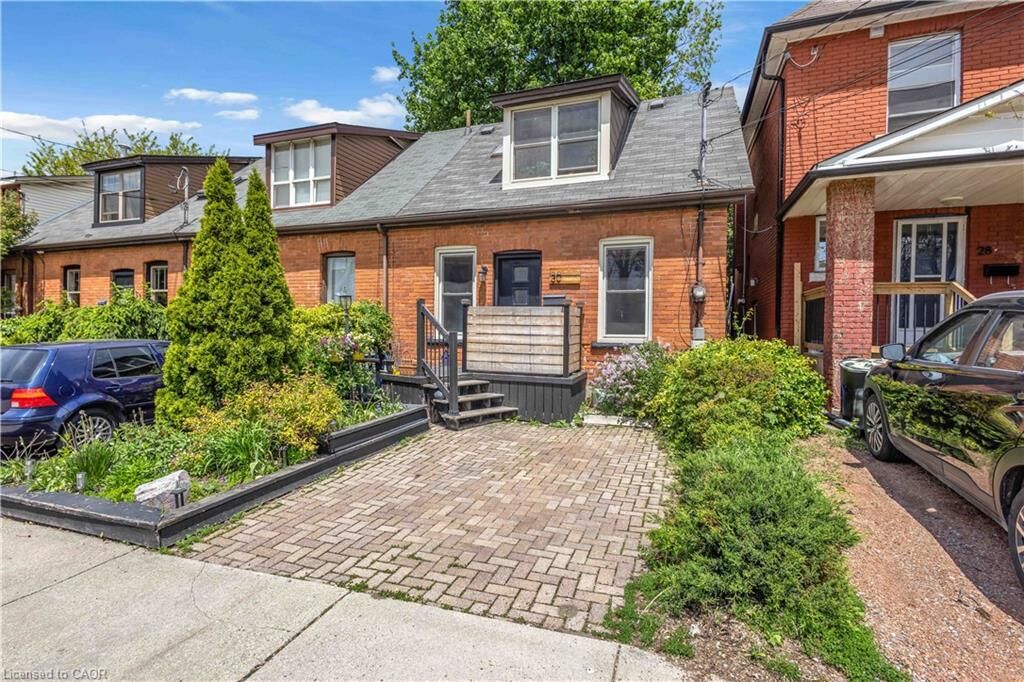
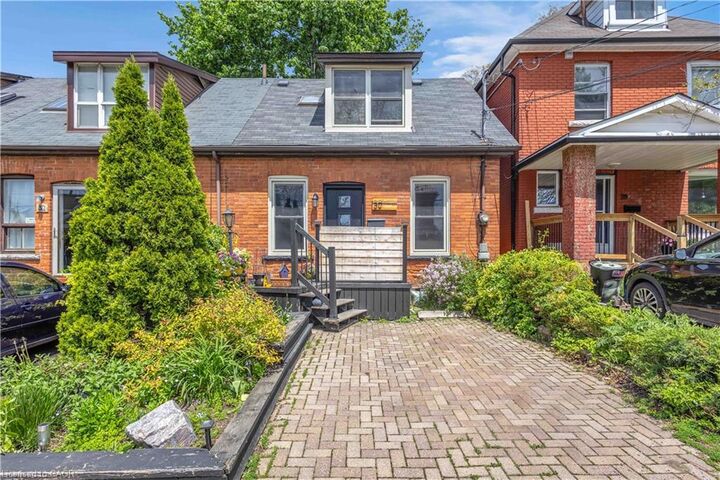
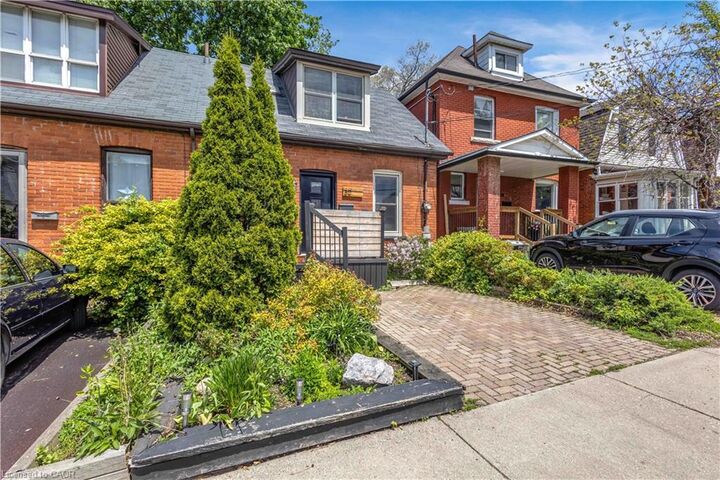
Welcome to 30 Sunset Avenue, located in the beautiful tree-lined streets of Strathcona, one of Hamilton’s most sought-after neighbourhoods. This charming area offers the perfect blend of historic character and modern convenience, with trendy shops, cafés, restaurants, parks, and easy access to the Escarpment trails and downtown Hamilton. This meticulously maintained home welcomes you with a warm and cozy interior filled with natural sunlight. Highlights include a bright skylight, elegant patio doors, and stylish pot lights in the kitchen that create a welcoming ambiance. The spacious primary bedroom features a recently upgraded 4-piece ensuite, offering a spa-like retreat. Recent updates to plumbing and electrical ensure peace of mind and modern functionality throughout. The finished basement adds excellent living space with a 4-piece bathroom and a generously sized bedroom — perfect for guests, a home office, or additional living space. Outside, enjoy a cute and private backyard — ideal for relaxing or entertaining. Perfectly located in a family-friendly community with character and convenience, 30 Sunset Avenue is a true gem ready for you to call home.
MLS®:
40834161
40834161
Taxes
$3,972
$3,972
Type
Townhouse
Townhouse
Year Built
1915
1915
Style
1.5 Storey
1.5 Storey
County
Hamilton
Hamilton
Listed By
Bland Jafar Kaka, Re/Max Escarpment Realty Inc.
Source
ITSO
Last checked May 28 2026 at 9:06 PM GMT+0000
ITSO
Last checked May 28 2026 at 9:06 PM GMT+0000
Bathroom Details
- Full Bathrooms: 2
Interior Features
- Laundry: In-Suite
- Dishwasher
- Dryer
- Microwave
- Refrigerator
- Stove
- Washer
- Windows: Window Coverings
- Laundry: Lower Level
- Windows: Skylight(s)
Lot Information
- Park
- Schools
- Urban
- Highway Access
- Major Highway
- Shopping Nearby
- Place of Worship
- Playground Nearby
- Public Transit
- Hospital
- City Lot
- Library
Heating and Cooling
- Forced Air
- Natural Gas
- Central Air
Basement Information
- Full
- Finished
Exterior Features
- Roof: Asphalt Shing
Utility Information
- Sewer: Sewer (Municipal)
Parking
- Total: 1
Living Area
- 769 sqft
Location
Disclaimer: Listing content protected by copyright and licensed by Information Technology Systems Ontario: Data last updated: 5/28/26 14:06

