

Listing Courtesy of: ITSO / Listed By: Royal Lepage State Realty Inc.
31 Berrisfield Crescent Hamilton, ON L8T 4X1
Active (0 Days)
$739,900 (CAD)
OPEN HOUSE TIMES
-
OPENSun, Oct 42:00 pm - 4:00 pm

Description
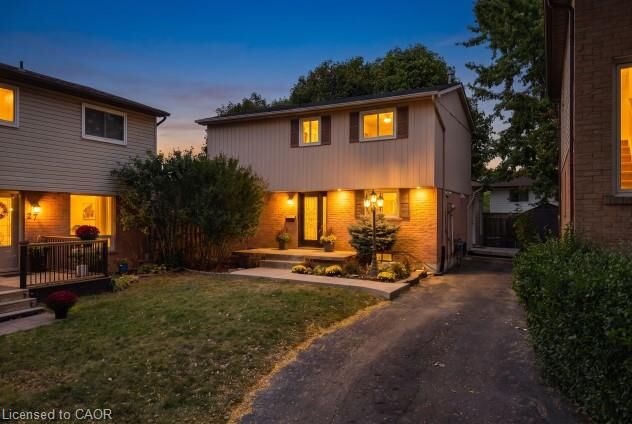
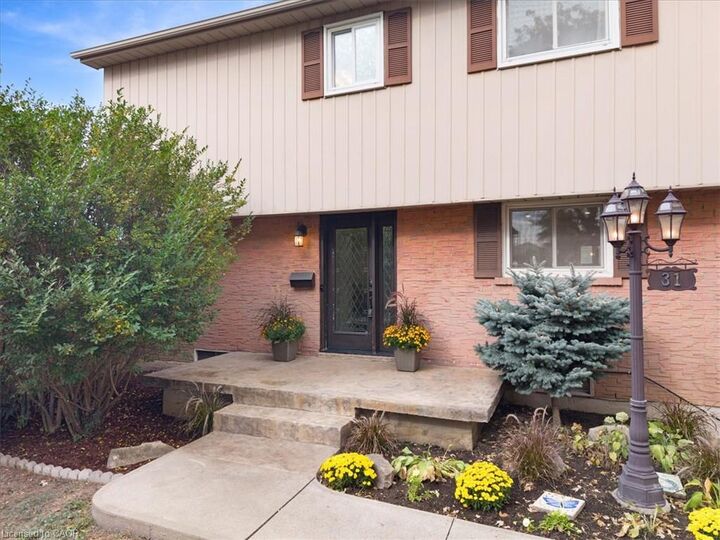
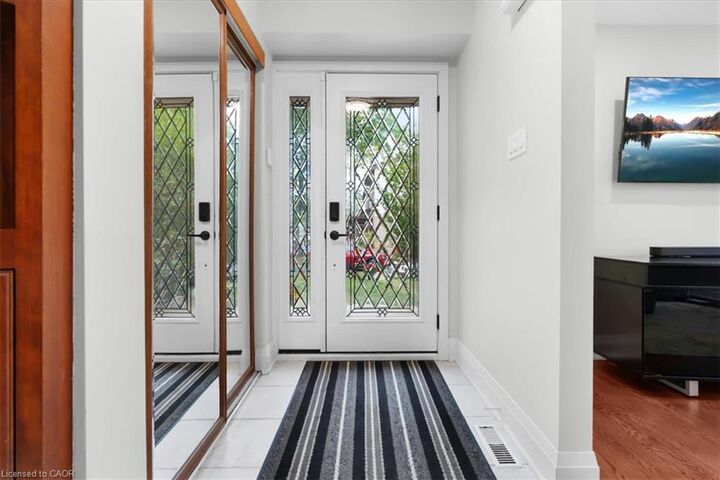
Welcome to this beautifully updated detached home featuring a bright, functional layout with hardwood & tile floors, crown mouldings, new pot lights and blinds throughout. The open concept kitchen boasts stainless steel appliances, gas stove and double sink. Enjoy the finished basement with spacious rec room with gas fireplace and new 3-piece bathroom & bonus bedroom/gym. Large backyard with new concrete pad, patio area and gas BBQ line—perfect for entertaining. New stamped concrete front porch adds great curb appeal. Conveniently located close to highways, schools, shopping, restaurants, parks and everyday amenities. A fantastic move-in-ready opportunity for families, first-time buyers!
MLS®:
40860165
40860165
Taxes
$5,030
$5,030
Type
Single-Family Home
Single-Family Home
Year Built
1978
1978
Style
Traditional
Traditional
County
Hamilton
Hamilton
Listed By
Michael Delvecchio, Royal Lepage State Realty Inc.
Source
ITSO
Last checked Oct 1 2026 at 10:34 PM GMT+0000
ITSO
Last checked Oct 1 2026 at 10:34 PM GMT+0000
Bathroom Details
- Full Bathrooms: 2
Interior Features
- Water Purifier
- Air Exchanger
- In-Law Floorplan
- Dishwasher
- Dryer
- Microwave
- Refrigerator
- Washer
- Hot Water Tank Owned
- Windows: Window Coverings
- Gas Stove
Lot Information
- Schools
- Urban
- Quiet Area
- Public Transit
- Library
- Irregular Lot
Property Features
- Fireplace: Electric
- Fireplace: Propane
- Foundation: Poured Concrete
Heating and Cooling
- Forced Air
- Oil
- Central Air
Basement Information
- Full
- Other
- Finished
Exterior Features
- Roof: Asphalt Shing
Utility Information
- Sewer: Sewer (Municipal)
School Information
- Elementary School: Lawfield/Richard Beasley/Islamic School
- High School: Sherwood/Nora Frances/St Jean Brebeuf
Parking
- Asphalt
- Other
- Total: 4
Stories
- 2
Living Area
- 1,455 sqft
Location
Disclaimer: Listing content protected by copyright and licensed by Information Technology Systems Ontario: Data last updated: 10/1/26 15:34

