310 Southbrook Drive 17 Hamilton, ON L0R 1C0
Listing Courtesy of: PropTX - IDX / Listed By: Royal Lepage State Realty

  310 Southbrook Drive 17 Hamilton, ON L0R 1C0

Active
$525,949 (USD)

3
BED
4
BATH
1400-1599
SQFT

Description

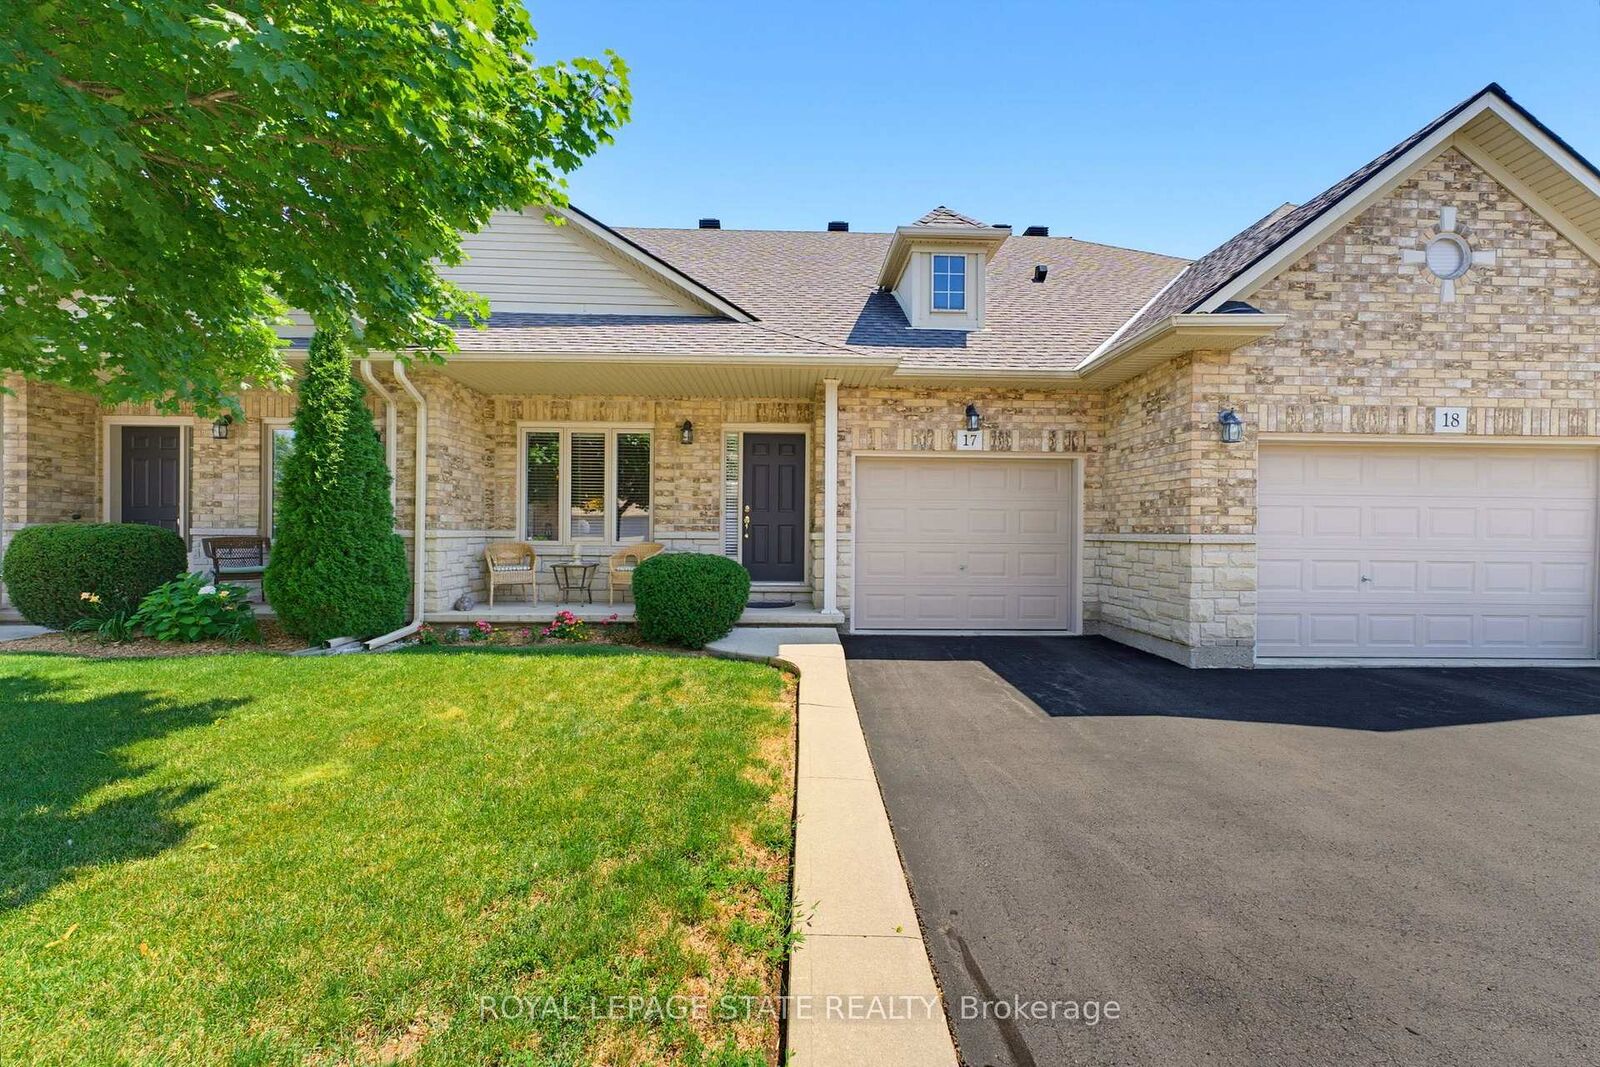
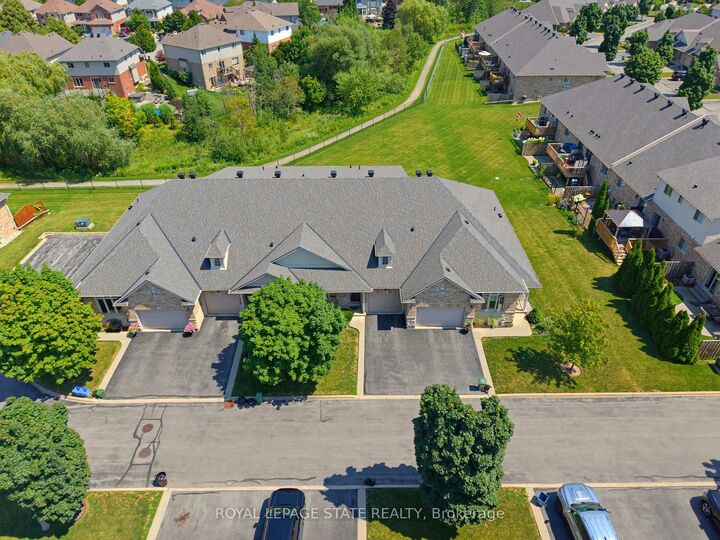
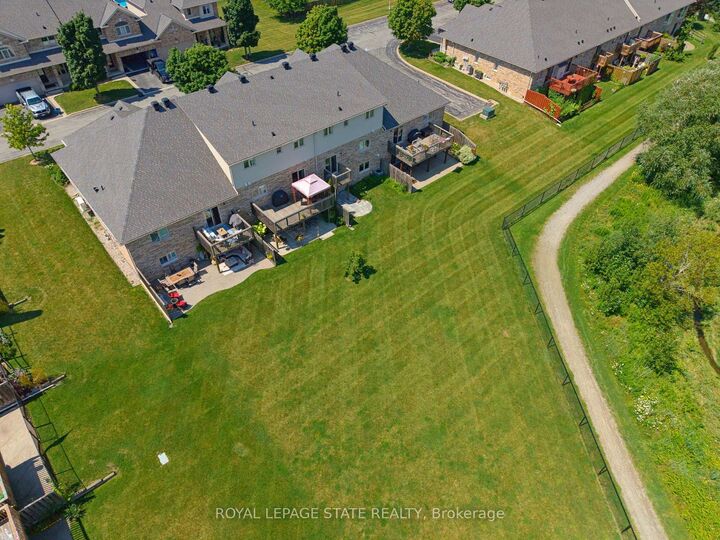
Tucked away near the end of a cul-de-sac in a quiet complex. Covered front porch welcomes you into the bright, neutrally decorated 3 bedroom, 2 full + 2 half bath unit. Functions beautifully as a bungalow with a bonus of 2 additional bedrooms upstairs for occasional guests, children or grandchildren. Larger than it appears boasting over 2,000 sq/ft of finished space! The main floor features 9 foot ceilings, an open concept living/dining area with hardwood flooring, an oversized primary bedroom with private ensuite, separate laundry room with additional storage cabinetry, powder room, large eat in kitchen with white shaker cabinetry & tumbled marble backsplash leading to an oversized deck with gazebo overlooking a peaceful greenspace. The finished walk out basement features a large, bright recreation room with patio doors that lead to a private patio surrounded by a lovely garden. Ample storage room and 2pc bathroom complete the basement. Bonus second floor features 2 additional bedrooms and a 4 pc bathroom. Low condo fees include exterior maintenance for carefree living. Additional features include: Single garage with inside entry, GDO, gas line for BBQ & A/C. Could this be the one you've been waiting for? Don't miss out on a great home!

MLS®:
X13639814
Taxes
$4,179(2026)
Type
Condo
Style
Bungaloft
Views
Creek/Stream
County
Hamilton
Community
Binbrook

Listed By

Royal Lepage State Realty
Source
PropTX - IDX
Last checked Aug 5 2026 at 6:54 PM GMT+0000
Bathroom Details
Interior Features
  • Auto Garage Door Remote
  • Primary Bedroom - Main Floor
Property Features
  • Fireplace: Electric
  • Foundation: Poured Concrete
Heating and Cooling
  • Forced Air
  • Central Air
Basement Information
  • Finished With Walk-Out
Condo Information
  • Fees: $287
Exterior Features
  • Brick
  • Vinyl Siding
Utility Information
  • Fuel: Gas
  • Energy: Energy Certificate: No
Garage
  • Attached
Parking
  • Private
Location
   
Calculate drive times to this property
 
Powered by INRIX® Drive Time

Powered by Walk Score®
Disclaimer: Copyright 2026 Toronto IDX. All rights reserved. This information is deemed reliable, but not guaranteed. The information being provided is for consumers’ personal, non-commercial use and may not be used for any purpose other than to identify prospective properties consumers may be interested in purchasing. Data last updated 8/5/26 11:54

