312 East 45th Street Upper Hamilton, ON L8T 3K8
Listing Courtesy of: PropTX - IDX / Listed By: Royal Lepage Real Estate Associates

  312 East 45th Street Upper Hamilton, ON L8T 3K8

Active
$2,300 (CAD)
3
BED
1
BATH
700-1100
SQFT

Description

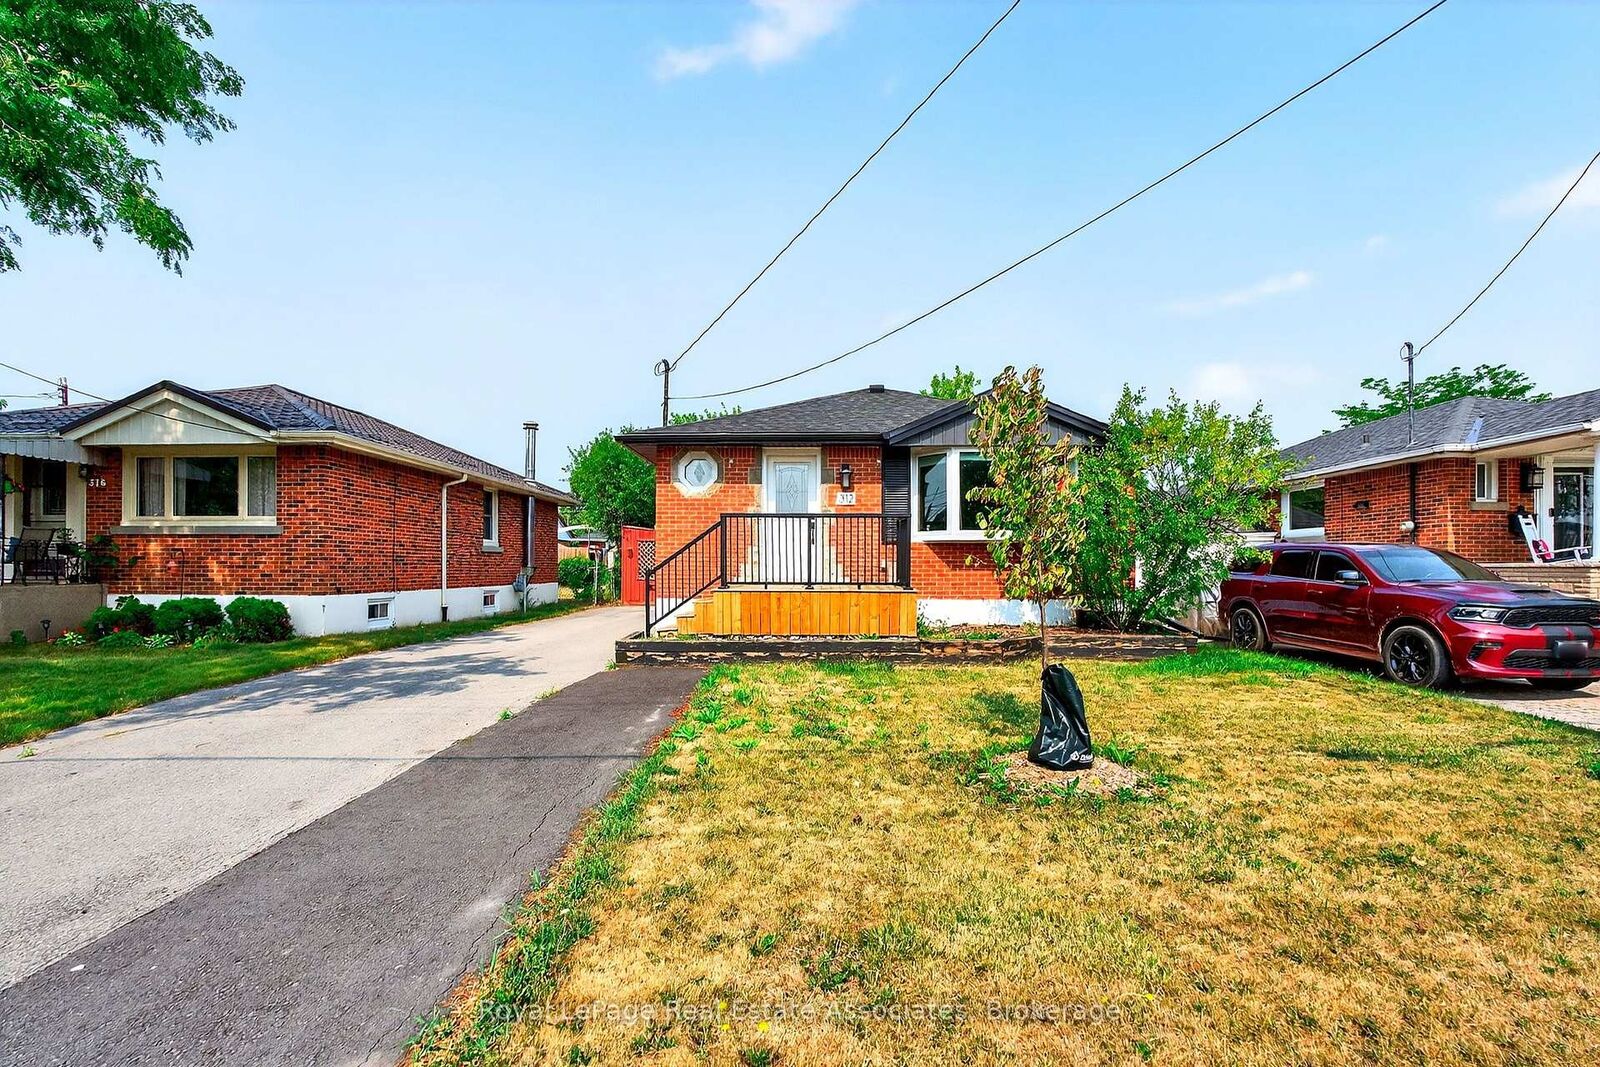
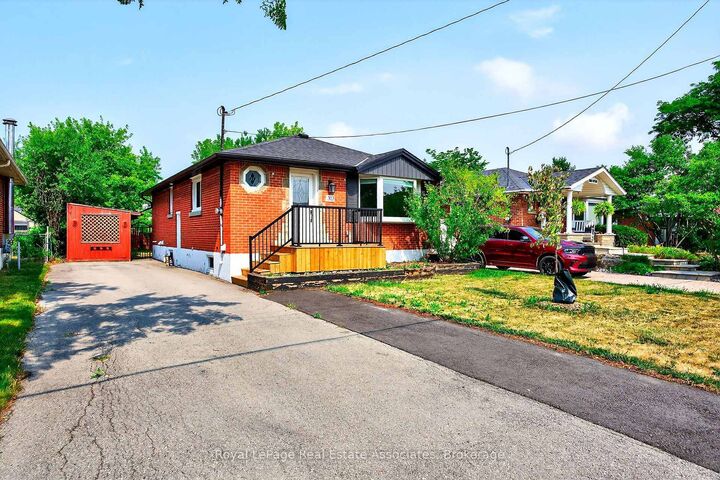
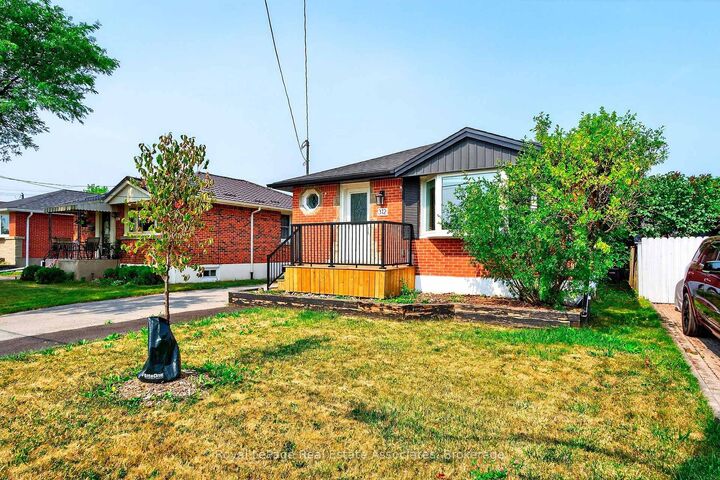
Welcome to this beautifully updated 3-bedroom, 1-bath main floor unit located in the sought-after Hampton Heights neighbourhood on the Hamilton Mountain. This bright and spacious 850 sq ft unit features a generous living room, large bedrooms, oversized semi-formal kitchen complete with quartz countertops and ample counter and cupboard space. The layout is ideal for comfortable everyday living with the added convenience of in-suite laundry. Situated in a well-maintained all-brick bungalow, this unit also includes three dedicated parking spaces, plenty of street parking, a large shed for storage, and a spacious yard. The home is located in a walkable, family-friendly neighbourhood and is just minutes to the LINC, Huntington Park Recreation Centre, shopping, grocery stores, schools, and other amenities, making it a perfect location for commuters and families alike. Available immediately, this unit is offered unfurnished with a one-year minimum lease term. Tenant is responsible for 70% of the utilities. Applicants are required to submit proof of employment and income, a full credit report including score, valid ID, and a completed OREA Form 410 rental application. First and last month's rent are due within 24 hours of signing the lease. Don't miss the opportunity to make this welcoming and well-located property your next home! Available immediately, 1 year lease term only - NOT furnished.

MLS®:
X13690436
Type
Rental
Style
1 Storey/Apt
County
Hamilton
Community
Hampton Heights

Listed By

Royal Lepage Real Estate Associates
Source
PropTX - IDX
Last checked Aug 19 2026 at 9:23 PM GMT+0000
Bathroom Details
Interior Features
  • On Demand Water Heater
Property Features
  • Foundation: Poured Concrete
Heating and Cooling
  • Forced Air
  • Central Air
Pool Information
  • None
Exterior Features
  • Brick
  • Roof: Shingles
Utility Information
  • Sewer: Sewer
  • Fuel: Gas
  • Energy: Energy Certificate: No
Garage
  • None
Stories
  • 1
Location
   
Calculate drive times to this property
 
Powered by INRIX® Drive Time

Powered by Walk Score®
Disclaimer: Copyright 2026 Toronto IDX. All rights reserved. This information is deemed reliable, but not guaranteed. The information being provided is for consumers’ personal, non-commercial use and may not be used for any purpose other than to identify prospective properties consumers may be interested in purchasing. Data last updated 8/19/26 14:23

