32 Bayonne Drive Hamilton, ON L8J 0L2
Listing Courtesy of: PropTX - IDX / Listed By: Lpt Realty

  32 Bayonne Drive Hamilton, ON L8J 0L2

Active
$2,900 (CAD)
4
BED
4
BATH
1500-2000
SQFT

Description

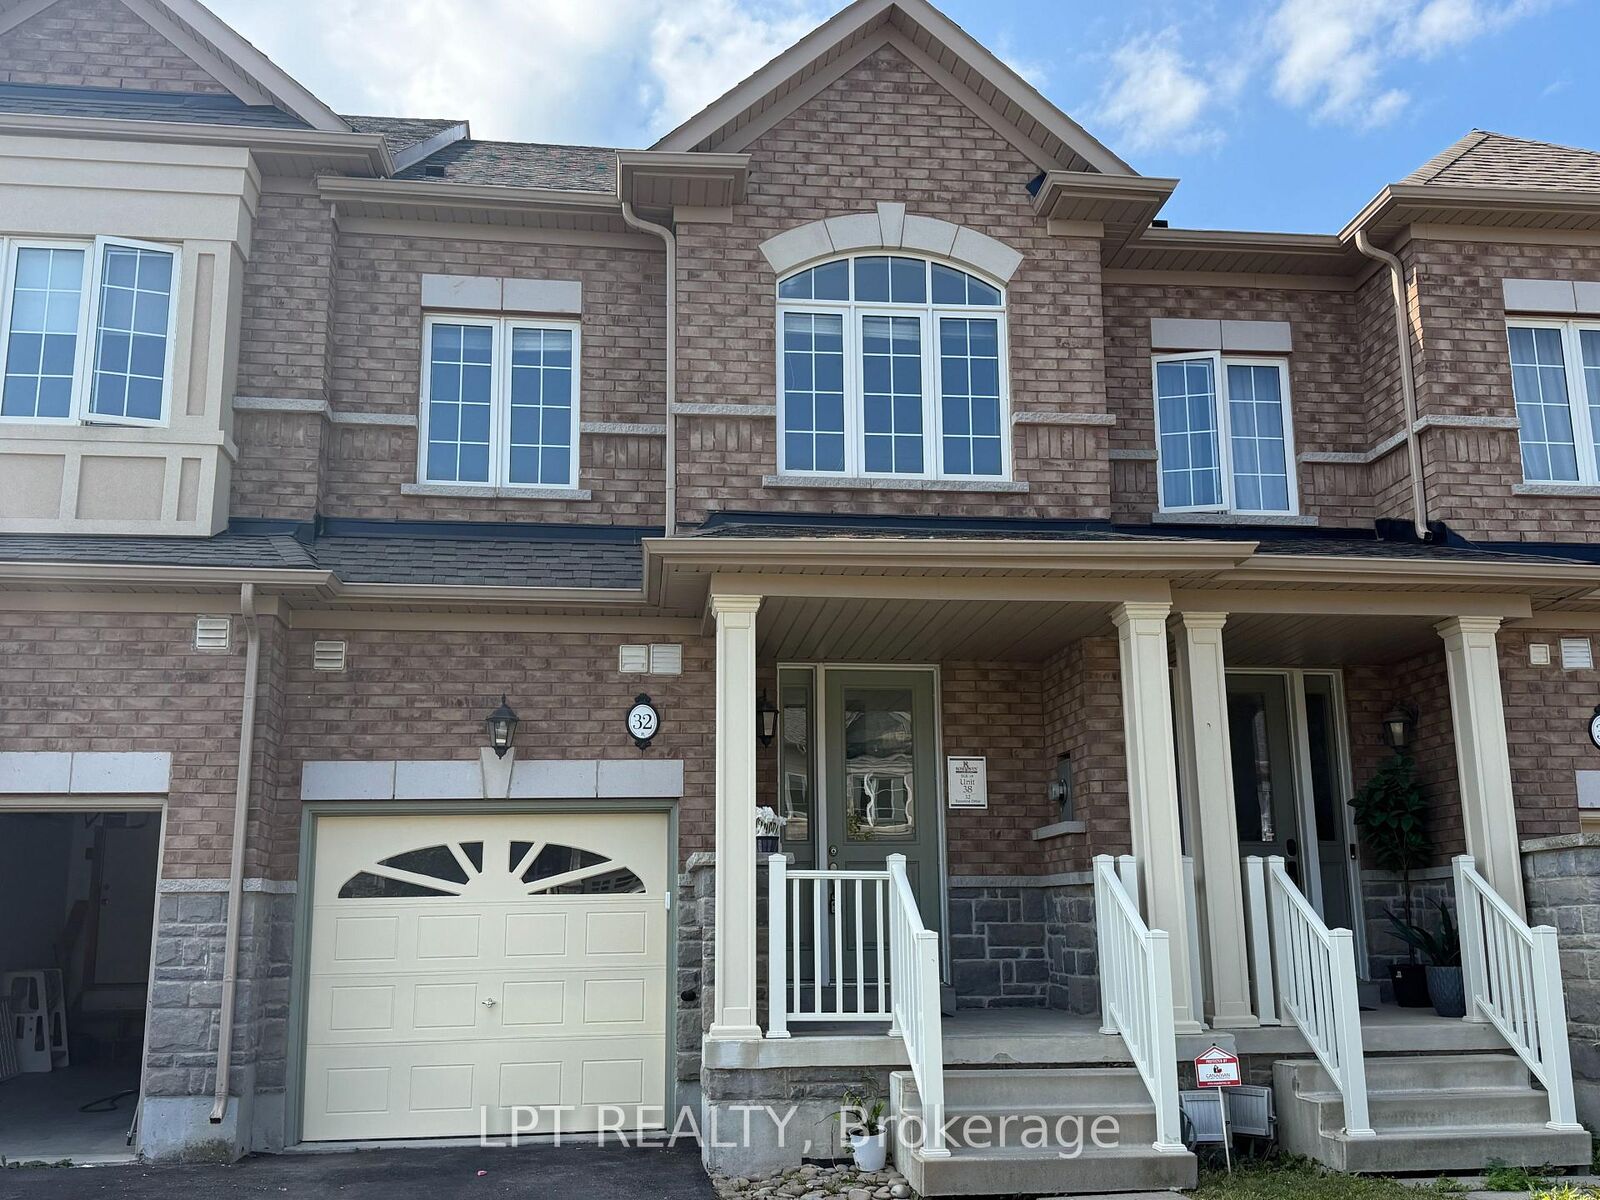
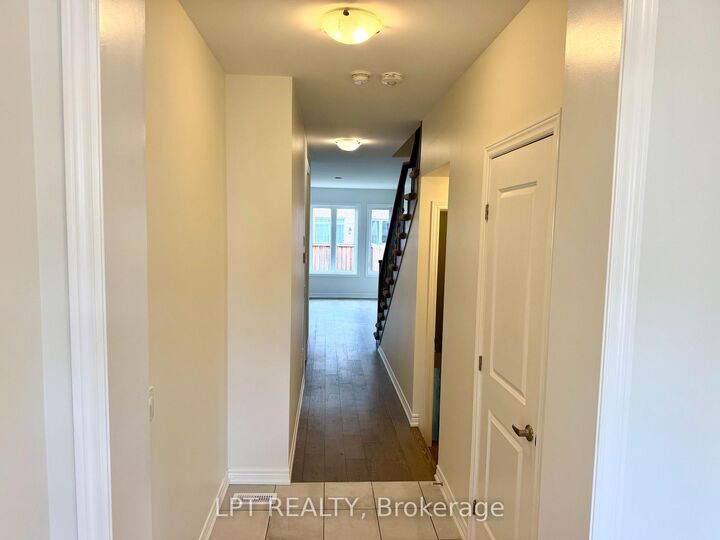
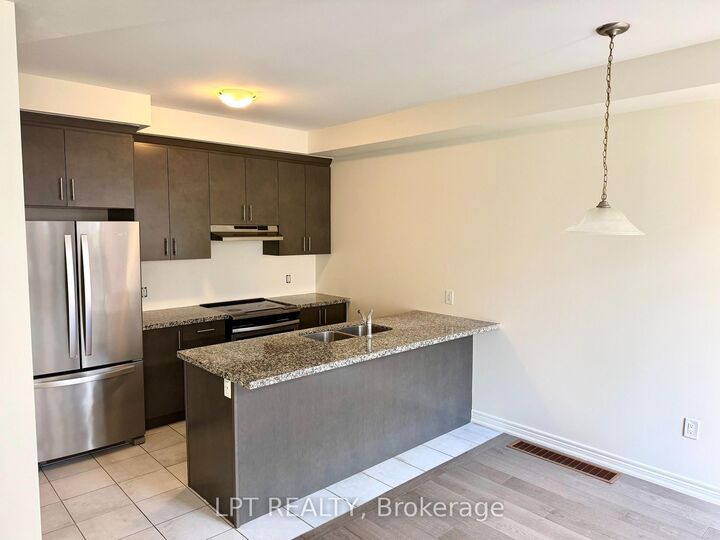
Welcome to 32 Bayonne Drive, Stoney Creek Mountain! Beautiful Rosehaven-built 3+1 bedroom, 3.5 bathroom townhome located in a highly desirable, family-friendly community on the Stoney Creek Mountain. This spacious and thoughtfully designed home offers an exceptional layout with multiple private living spaces, making it ideal for families, professionals, or multi-generational living. The main level features a bright, open-concept living and dining area with upgraded flooring, modern finishes, and a stylish upgraded kitchen. The kitchen offers plenty of cabinetry and counter space, making it both functional and inviting. The second floor features a spacious primary bedroom with a private ensuite, along with an additional study that can easily be used as a 4th bedroom, home office, or flex space. The third-floor loft-style bedroom is a true highlight, complete with its own private ensuite and balcony. This separate retreat is perfect for an in-law suite, teenager, guest, or anyone looking for additional privacy. Additional features include upgraded railings and finishes throughout, freshly painted interiors, new carpet, and a professionally deep-cleaned home, ready for its next tenant. The private driveway can accommodate two full-size vehicles, with additional parking for a third vehicle in the garage. Located in the sought-after Stoney Creek Mountain community, close to schools, parks, shopping, restaurants, major highways, and all the amenities Hamilton and Stoney Creek have to offer.

MLS®:
X13725270
Type
Rental
Style
2 1/2 Storey
County
Hamilton
Community
Stoney Creek Mountain

Listed By

Lpt Realty
Source
PropTX - IDX
Last checked Aug 29 2026 at 10:52 PM GMT+0000
Bathroom Details
Interior Features
  • None
Property Features
  • Foundation: Concrete
Heating and Cooling
  • Forced Air
  • Central Air
Basement Information
  • Unfinished
Pool Information
  • None
Exterior Features
  • Brick
  • Stone
  • Roof: Asphalt Shingle
Utility Information
  • Sewer: Sewer
  • Fuel: Gas
  • Energy: Energy Certificate: No
Garage
  • Built-In
Parking
  • Private
Stories
  • 3
Location
   
Calculate drive times to this property
 
Powered by INRIX® Drive Time

Powered by Walk Score®
Disclaimer: Copyright 2026 Toronto IDX. All rights reserved. This information is deemed reliable, but not guaranteed. The information being provided is for consumers’ personal, non-commercial use and may not be used for any purpose other than to identify prospective properties consumers may be interested in purchasing. Data last updated 8/29/26 15:52

