

Listing Courtesy of: PropTX - IDX / Listed By: eXp Realty
32 Dalewood Crescent Hamilton, ON L8S 4B6
Active
$640,737 (USD)
OPEN HOUSE TIMES
-
OPENSun, Jul 192:00 pm - 4:00 pm

Description
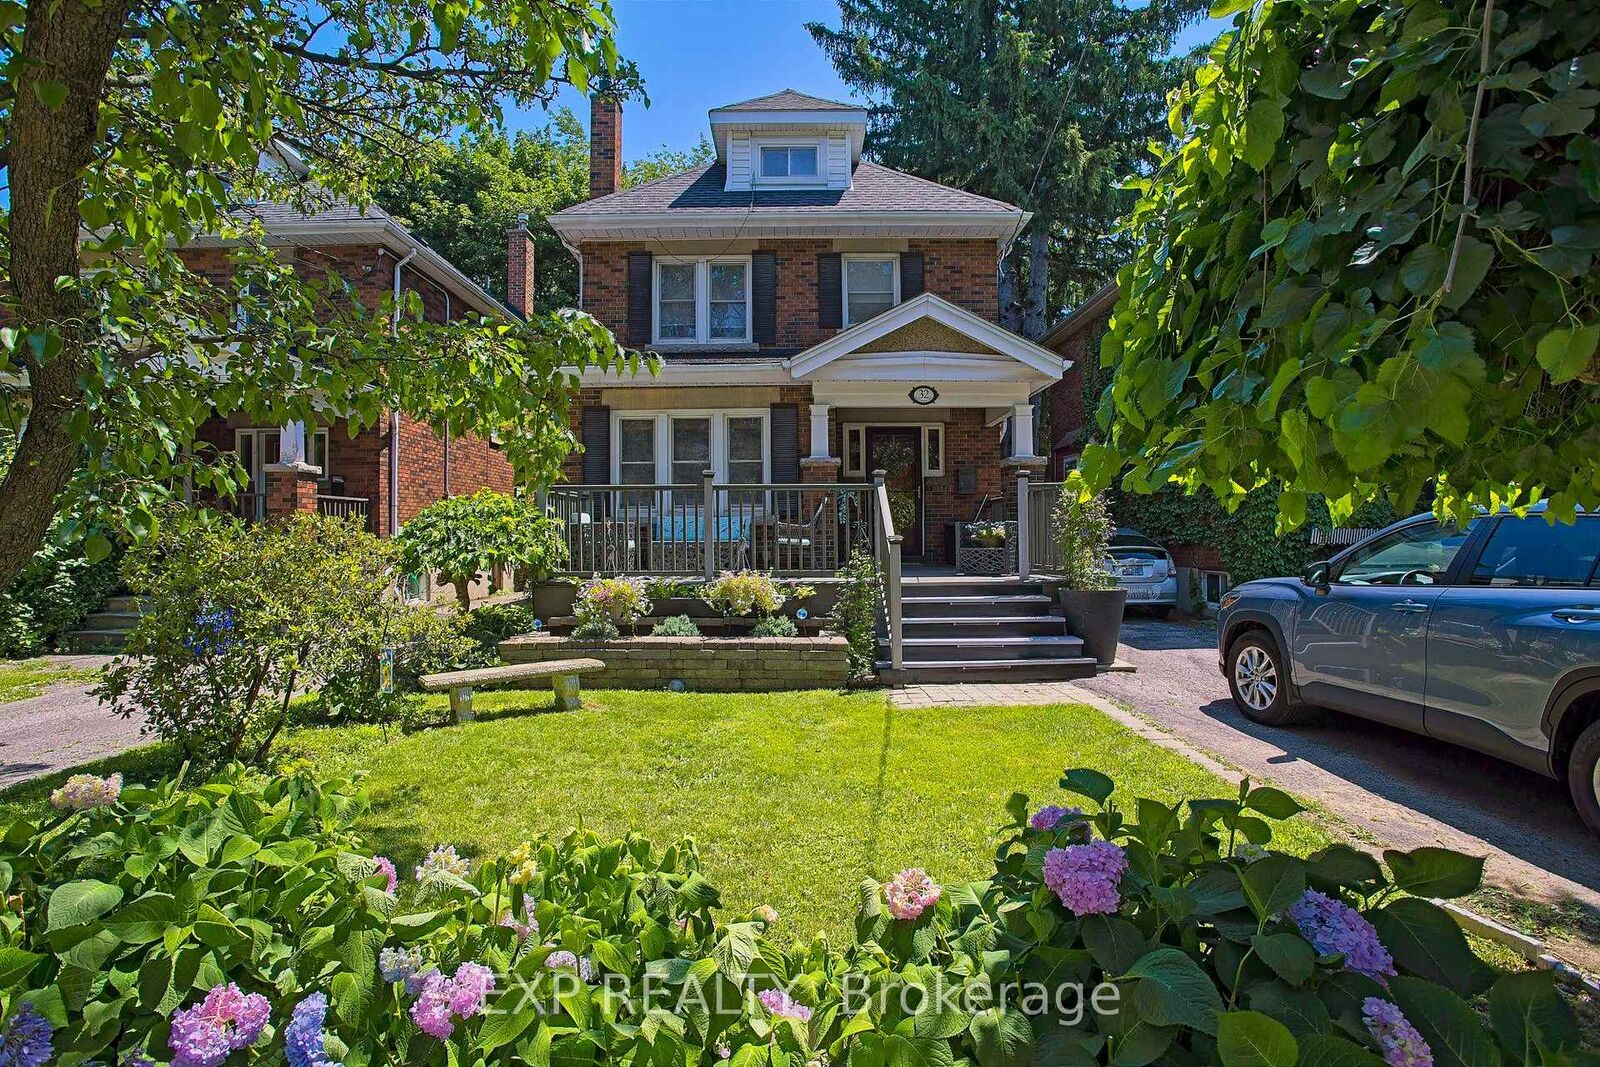
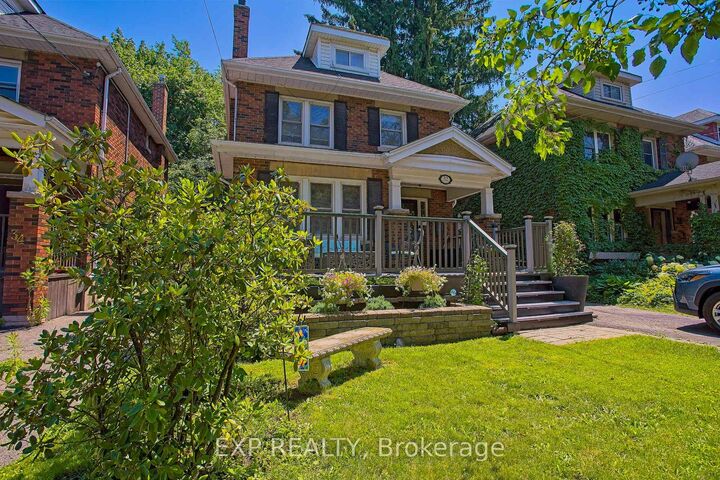
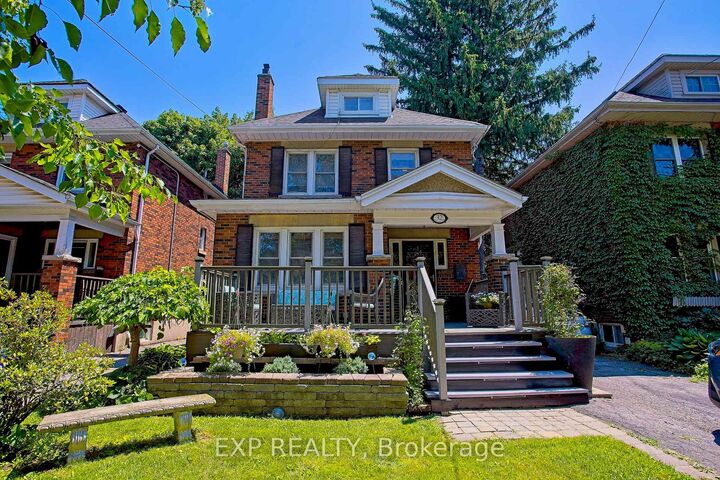
Welcome to 32 Dalewood Crescent, a charming 2.5-storey detached home ideally situated in one of Hamilton's most convenient and family-friendly neighbourhoods. Offering over 2,000 total square footage of thoughtfully designed living space, this character-filled home features 3+1 bedrooms, 2 bathrooms, and a fully finished attic and basement, providing exceptional flexibility for growing families, professionals, or anyone seeking additional living space. Thoughtful updates have been completed throughout the home, blending modern comfort with timeless character. The functional layout offers a warm and inviting atmosphere, while the finished basement expands your options with the perfect space for a recreation room, home office, gym, or playroom. Step outside to enjoy durable, low-maintenance composite front and back decks, with the rear deck completed in 2016 and the front deck added in 2020. Outside, you'll also appreciate the convenience of a private driveway with parking for up to three vehicles. Ideally located just minutes from McMaster University, major highway access, parks, schools, shopping, restaurants, and everyday amenities, this home offers the perfect combination of character, comfort, and convenience. Whether you're searching for your forever family home or an opportunity in one of Hamilton's most desirable neighbourhoods, 32 Dalewood Crescent is a property you won't want to miss.
MLS®:
X13572124
X13572124
Taxes
$8,743(2025)
$8,743(2025)
Type
Single-Family Home
Single-Family Home
Style
2 1/2 Storey
2 1/2 Storey
County
Hamilton
Hamilton
Community
Westdale
Westdale
Listed By
eXp Realty
Source
PropTX - IDX
Last checked Jul 17 2026 at 6:26 AM GMT+0000
PropTX - IDX
Last checked Jul 17 2026 at 6:26 AM GMT+0000
Bathroom Details
Interior Features
- Water Heater
Property Features
- Foundation: Unknown
Heating and Cooling
- Radiant
- Central Air
Basement Information
- Finished
- Full
Pool Information
- None
Exterior Features
- Brick
- Roof: Asphalt Shingle
Utility Information
- Sewer: Sewer
- Fuel: Gas
- Energy: Energy Certificate: No
Garage
- None
Parking
- Private
Stories
- 3
Location
Disclaimer: Copyright 2026 Toronto IDX. All rights reserved. This information is deemed reliable, but not guaranteed. The information being provided is for consumers’ personal, non-commercial use and may not be used for any purpose other than to identify prospective properties consumers may be interested in purchasing. Data last updated 7/16/26 23:26

