

Listing Courtesy of: ITSO / Listed By: Corcoran Horizon Realty
33 East 34th Street 1 Hamilton, ON L8V 3W2
Active (0 Days)
$2,800 (CAD)
Description
MLS®:
40871762
40871762
Type
Rental
Rental
Style
Split Level
Split Level
County
Hamilton
Hamilton
Listed By
Ana Kurjancic, Corcoran Horizon Realty
Source
ITSO
Last checked Oct 17 2026 at 12:13 AM GMT+0000
ITSO
Last checked Oct 17 2026 at 12:13 AM GMT+0000
Bathroom Details
- Full Bathrooms: 2
Interior Features
- Water Heater
- In-Law Floorplan
- Laundry: In-Suite
- Dishwasher
- Dryer
- Range Hood
- Refrigerator
- Stove
- Washer
- Windows: Window Coverings
Lot Information
- Park
- Rec./Community Centre
- Schools
- Urban
- Highway Access
- Shopping Nearby
- Quiet Area
- Place of Worship
- Playground Nearby
- Public Transit
- Ample Parking
- Hospital
- Library
- Arts Centre
- Public Parking
Property Features
- Foundation: Concrete Block
Heating and Cooling
- Forced Air
- Natural Gas
- Central Air
Basement Information
- Full
- Finished
- Walk-Up Access
Exterior Features
- Roof: Asphalt Shing
Utility Information
- Sewer: Sewer (Municipal)
Parking
- Total: 2
Stories
- 1
Living Area
- 1,472 sqft
Location
Disclaimer: Listing content protected by copyright and licensed by Information Technology Systems Ontario: Data last updated: 10/16/26 17:13


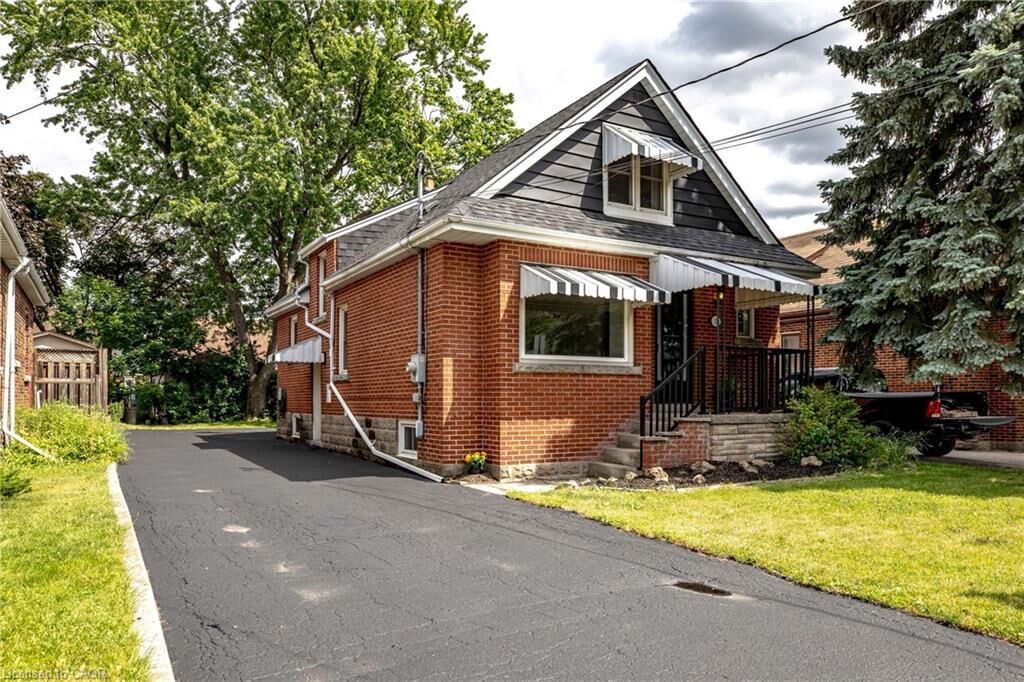
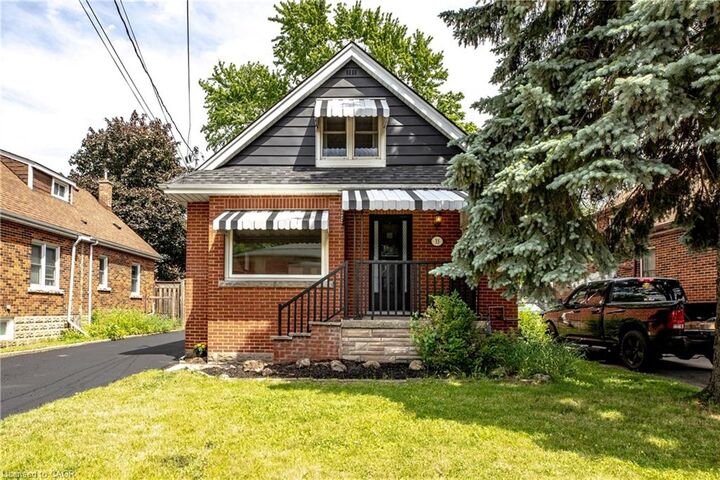
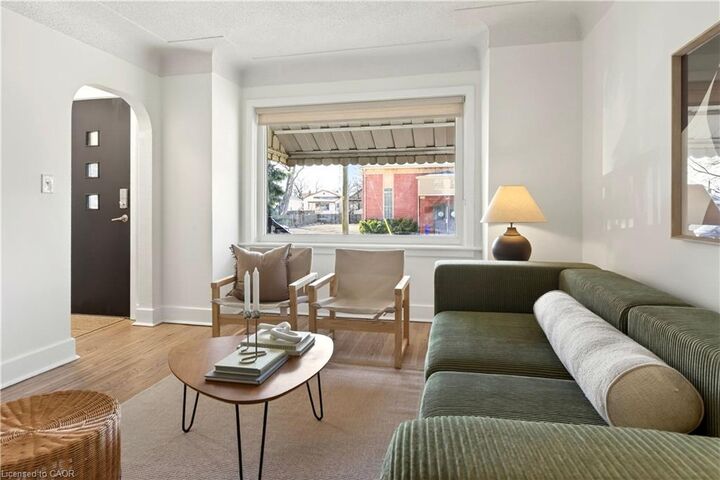
The open-concept living and dining area creates a welcoming atmosphere, perfect for everyday living and entertaining. The eat-in kitchen offers a practical space for preparing meals and enjoying casual dining. With four well-appointed bedrooms and two full bathrooms, there is plenty of room to accommodate a variety of living arrangements. Enjoy the convenience of 2 exclusive parking spaces and a location close to Juravinski Hospital, Concession Street's shops, restaurants, and everyday amenities. Easy access to the lower mountain. Located in an established residential neighbourhood, this home combines comfortable living with convenient access to local amenities and major routes. Basement is not included in the lease. A wonderful opportunity to lease a tastefully renovated home in a sought-after East Mountain location!