33 East 34th Street Hamilton, ON L8V 3W2
Listing Courtesy of: PropTX - IDX / Listed By: Royal Lepage State Realty

  33 East 34th Street Hamilton, ON L8V 3W2

Active
$530,306 (USD)
6
BED
3
BATH
1100-1500
SQFT

Description

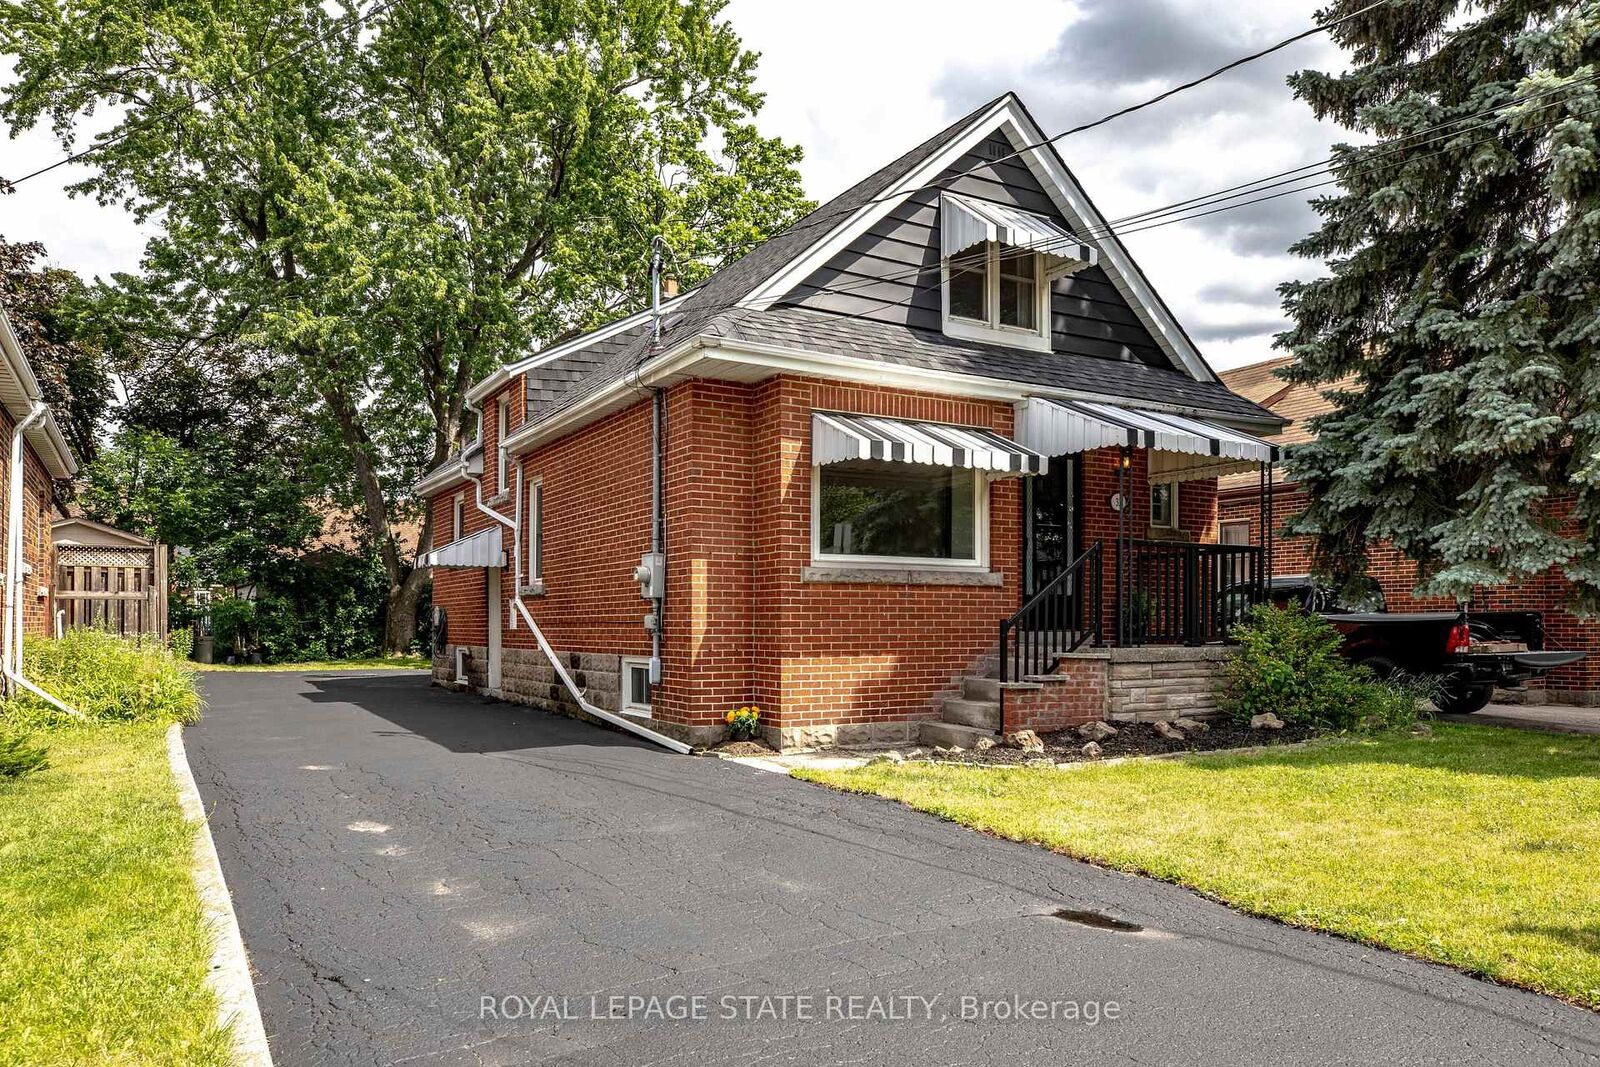
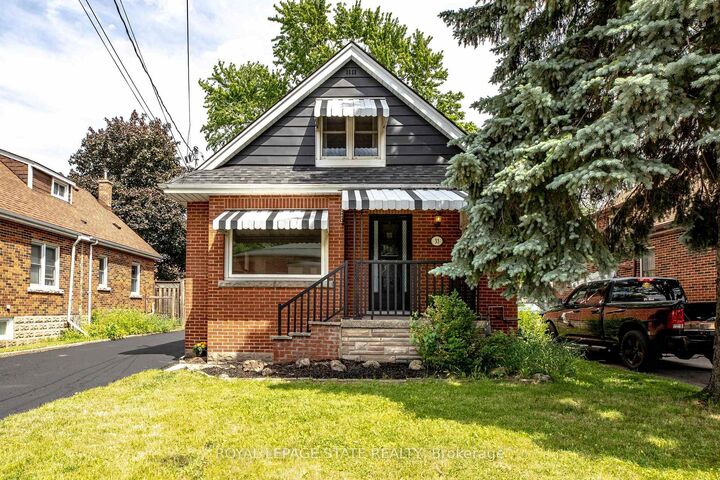
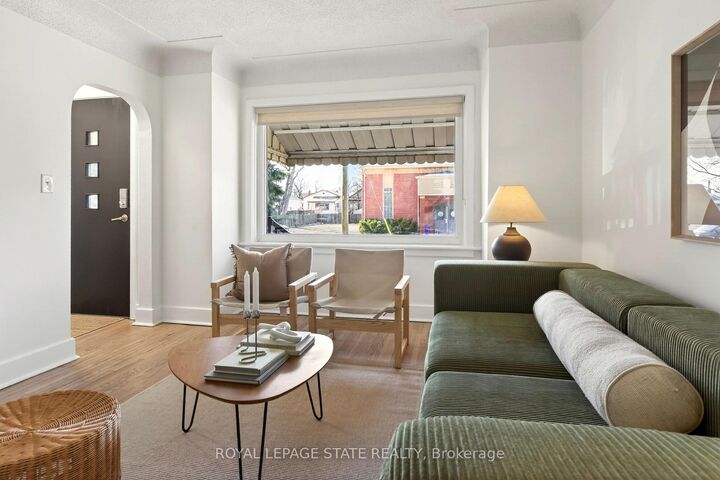
Welcome to 33 East 34th! This turnkey legal duplex is the perfect opportunity for a savvy buyer looking for a large family home with a separate income-generating basement unit. Both units have been updated throughout and have separate entrances and laundry. Stepping into the upper unit you are greeted with a large open concept living and dining space with refinished hardwood flooring and loads of natural light. The eat-in kitchen was completely renovated in 2026 with modern cabinetry, tile flooring and stainless-steel appliances - a chef's paradise. Around the corner you'll find two generously sized bedrooms perfect for guests or a home office as well as an updated 4-piece bath. Head upstairs to find two more bedrooms including an inviting primary with great closet space and another 4-piece bathroom. The renovated basement unit is currently occupied by wonderful tenants and features two bedrooms, updated kitchen, living room and storage. 33 East 34th offers a private three car driveway and large backyard with space for entertaining and gardening. Located in the vibrant neighbourhood of Raleigh this wonderful home is both walkable and connected to transit routes, just blocks away from Juravinski Hospital and the bustling Concession Street with great shopping and dining options. Updates include owned HVAC, updated electrical, waterproofing with sump pump, backwater valve, basement insulation, paint, light fixtures, refinished hardwood floors and more (full list available upon request). Basement rented at $1595/m + utilities. Opportunities like this don't come along often.

MLS®:
X13673554
Taxes
$4,701(2025)
Type
Multifamily
Style
1 1/2 Storey
County
Hamilton
Community
Raleigh

Listed By

Royal Lepage State Realty
Source
PropTX - IDX
Last checked Aug 14 2026 at 5:21 AM GMT+0000
Bathroom Details
Interior Features
  • Carpet Free
  • Storage
  • Water Heater Owned
  • In-Law Suite
  • Storage Area Lockers
Property Features
  • Foundation: Concrete Block
Heating and Cooling
  • Forced Air
  • Central Air
Basement Information
  • Finished
  • Full
  • Separate Entrance
  • Finished With Walk-Out
  • Walk-Out
Pool Information
  • None
Exterior Features
  • Brick
  • Aluminum Siding
  • Roof: Asphalt Shingle
Utility Information
  • Sewer: Sewer
  • Fuel: Gas
  • Energy: Energy Certificate: No
Garage
  • None
Parking
  • Private
Stories
  • 2
Location
   
Calculate drive times to this property
 
Powered by INRIX® Drive Time

Powered by Walk Score®
Disclaimer: Copyright 2026 Toronto IDX. All rights reserved. This information is deemed reliable, but not guaranteed. The information being provided is for consumers’ personal, non-commercial use and may not be used for any purpose other than to identify prospective properties consumers may be interested in purchasing. Data last updated 8/13/26 22:21

