

Listing Courtesy of: ITSO / Listed By: eXp Realty
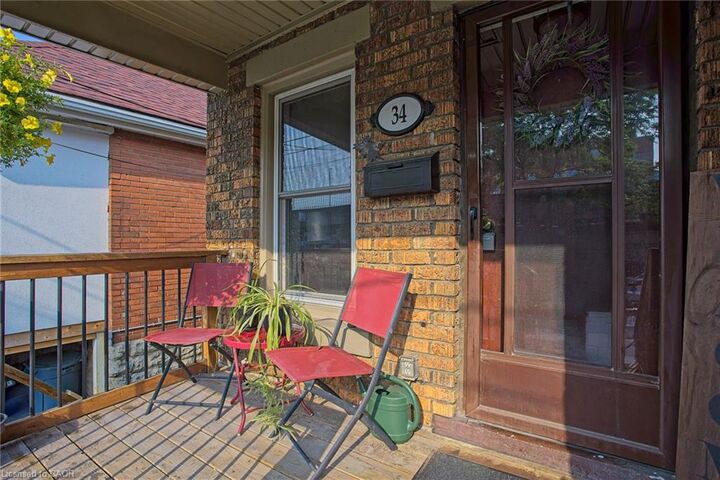
34 Poplar Avenue Hamilton, ON L8V 2S6
Active
$284,524 (USD)
OPEN HOUSE TIMES
-
OPENSat, Aug 12:00 pm - 4:00 pm
-
OPENSun, Aug 22:00 pm - 4:00 pm

Description
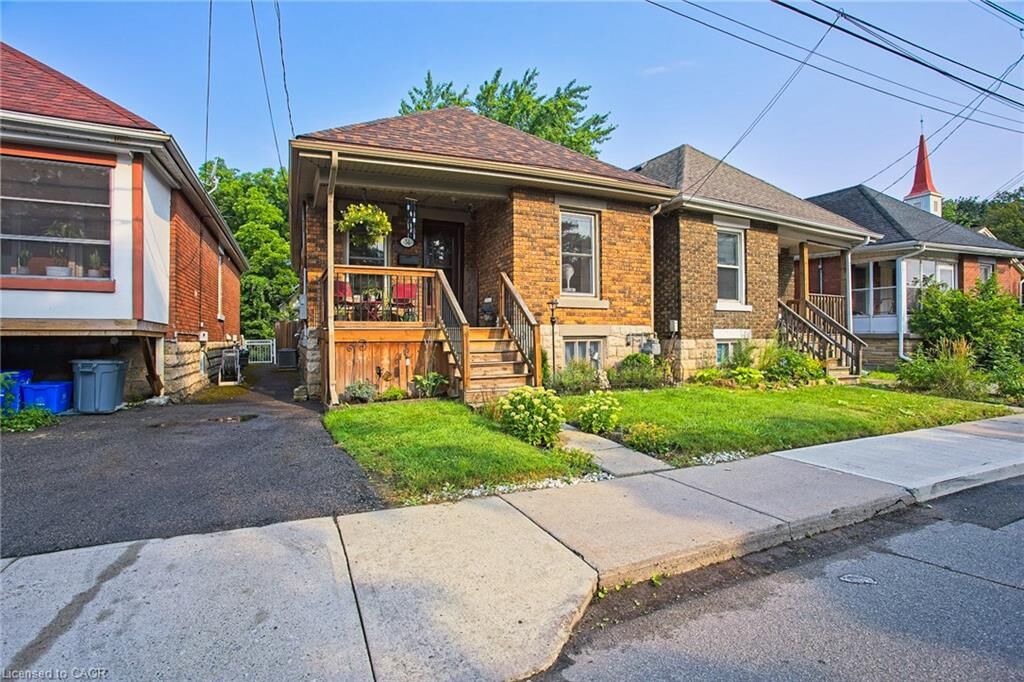
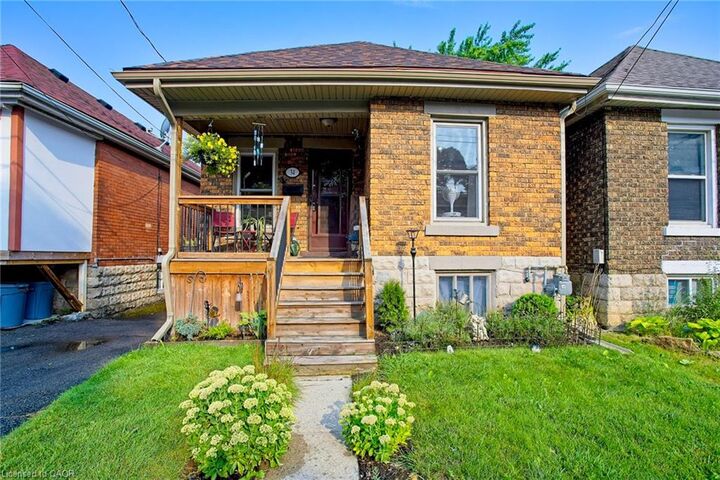
Welcome to 34 Poplar Avenue, a charming Hamilton Mountain bungalow that blends comfort, convenience, and thoughtful updates. Perfectly situated within walking distance to the hospital, trails and the mountain access, this home offers an ideal location for healthcare professionals, first time buyers, downsizers, or investors alike. Step inside to find a bright and inviting interior featuring a new fridge, new stove, new washer, and new dryer, making this home truly move in ready. Stay comfortable year round with a brand new furnace installed in 2026, providing peace of mind for years to come. Outside, you'll love the spacious new back deck completed in 2025, creating the perfect space to entertain family and friends, enjoy your morning coffee, or unwind after a long day. Located in a sought after Hamilton Mountain neighbourhood close to parks, schools, shopping, transit, and major highway access, this home offers the perfect balance of convenience and lifestyle. Don't miss your opportunity to own this beautifully updated bungalow in one of Hamilton's most desirable locations.
MLS®:
40852118
40852118
Taxes
$4,000
$4,000
Type
Single-Family Home
Single-Family Home
Views
City, Downtown, Skyline
City, Downtown, Skyline
County
Hamilton
Hamilton
Listed By
Chris Knighton, eXp Realty
Source
ITSO
Last checked Jul 30 2026 at 10:17 PM GMT+0000
ITSO
Last checked Jul 30 2026 at 10:17 PM GMT+0000
Bathroom Details
- Full Bathroom: 1
Interior Features
- In-Law Capability
- Dryer
- Refrigerator
- Stove
- Washer
- Windows: Window Coverings
- Laundry: In Basement
- Laundry: Laundry Room
Lot Information
- Rectangular
- Park
- Rec./Community Centre
- Schools
- Urban
- Highway Access
- Major Highway
- School Bus Route
- Shopping Nearby
- Open Spaces
- Quiet Area
- Landscaped
- Place of Worship
- Playground Nearby
- Public Transit
- Major Anchor
- Regional Mall
- Hospital
- Arts Centre
- Public Parking
- Business Centre
- View From Escarpment
Property Features
- Foundation: Poured Concrete
- Foundation: Concrete Perimeter
Heating and Cooling
- Forced Air
- Natural Gas
- Central Air
Basement Information
- Full
- Partially Finished
- Development Potential
- Sump Pump
Exterior Features
- Roof: Asphalt Shing
Utility Information
- Sewer: Sewer (Municipal)
Parking
- Mutual/Shared
- Total: 1
Stories
- 1
Living Area
- 696 sqft
Location
Disclaimer: Listing content protected by copyright and licensed by Information Technology Systems Ontario: Data last updated: 7/30/26 15:17

