

Listing Courtesy of: ITSO / Listed By: Realty Network
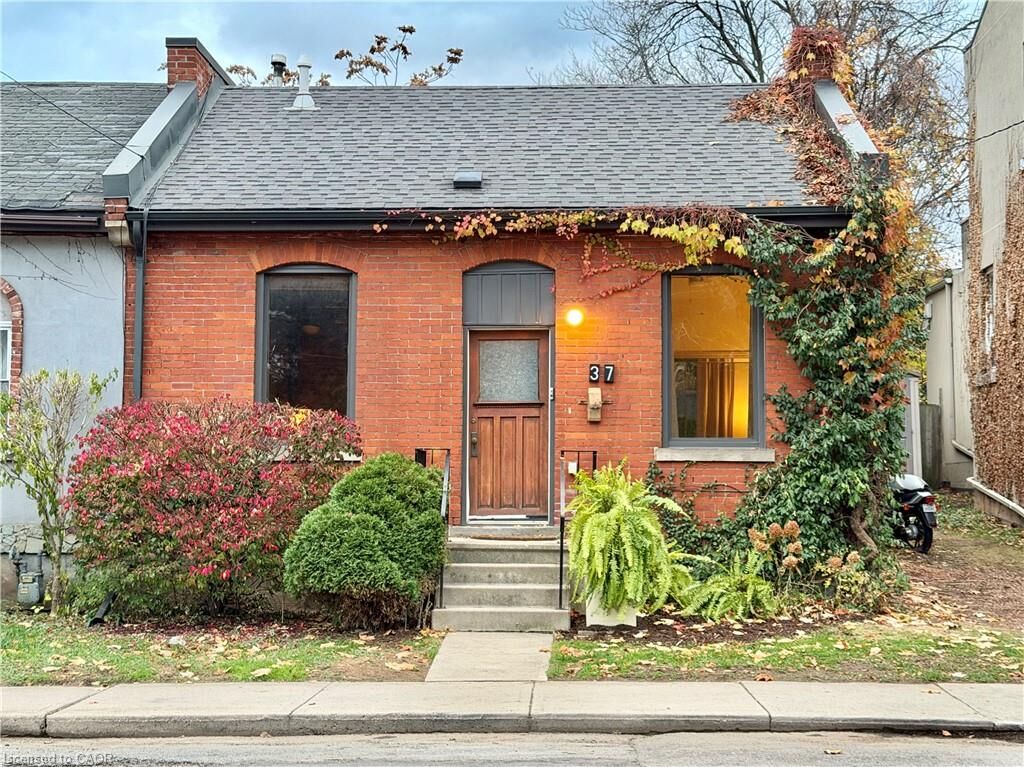
37 Spring Street Hamilton, ON L8N 2P2
Active (0 Days)
$489,000 (CAD)
Description
MLS®:
40878626
40878626
Taxes
$2,456
$2,456
Type
Townhouse
Townhouse
Year Built
1890
1890
Style
Bungalow
Bungalow
County
Hamilton
Hamilton
Listed By
Juliana Webster, Realty Network
Source
ITSO
Last checked Nov 18 2026 at 7:57 PM GMT+0000
ITSO
Last checked Nov 18 2026 at 7:57 PM GMT+0000
Bathroom Details
- Full Bathroom: 1
Interior Features
- Water Heater Owned
- Floor Drains
- Dryer
- Refrigerator
- Washer
- Ceiling Fan(s)
- Hot Water Tank Owned
- Laundry: In Basement
- Gas Oven/Range
- Windows: Skylight(s)
Lot Information
- Park
- Schools
- Urban
- Shopping Nearby
- Place of Worship
- Public Transit
- City Lot
- Rail Access
Heating and Cooling
- Heat Pump
- Forced Air
- Ground Source
- Natural Gas
- Central Air
Basement Information
- Unfinished
- Partial
Pool Information
- None
Exterior Features
- Roof: Asphalt Shing
Utility Information
- Sewer: Sewer (Municipal)
School Information
- Elementary School: Queen Victoria, St. Patrick
- High School: Bernie Custis, Cathedral
Parking
- Total: 2
Stories
- 1
Living Area
- 883 sqft
Location
Disclaimer: Listing content protected by copyright and licensed by Information Technology Systems Ontario: Data last updated: 11/18/26 11:57


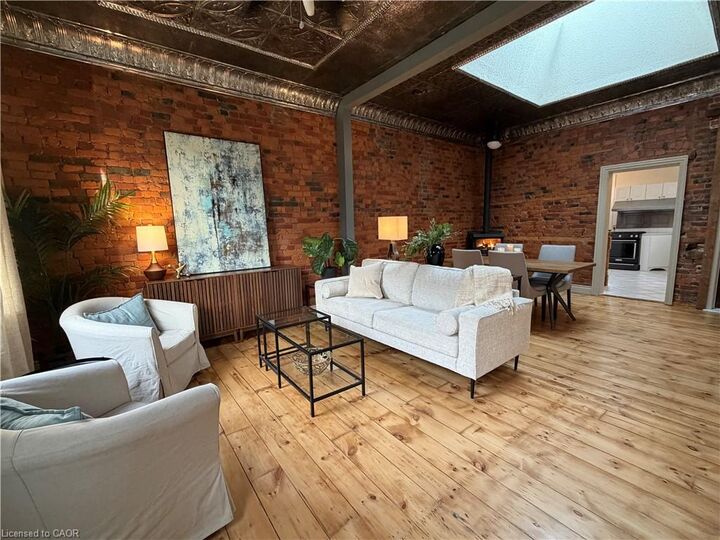
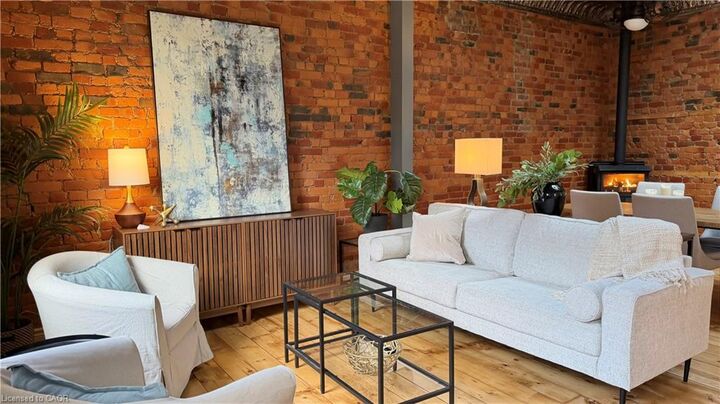
Step inside and discover soaring 10-foot tin ceilings, exposed brick walls and original wood floors that bring warmth and character to the living and dining rooms. A charming corner gas fireplace invites you to linger over dinner, while an expansive skylight fills the dining room with natural light.
The cheerful, sun-filled eat-in kitchen opens onto a lovely patio and private, south-facing garden — a peaceful little oasis for morning coffee, summer entertaining or simply enjoying the sunshine.
Both bedrooms offer an abundance of storage.
Outside, two garden sheds provide even more storage, while private parking for two cars is a remarkable bonus in this historic urban neighbourhood.
With its rich history, irresistible character and unexpected practical pleasures, 37 Spring Street is proof that some of the most appealing homes are those that have stood the test of time. Walk to Hunter GO Station, Public Transportation, the highly anticipated LRT, shopping, dining, Hospitals. Don't delay - you could be in for the holidays! Hot Water Tank '24; Water Line Replaced