

Listing Courtesy of: ITSO / Listed By: Bridgecan Realty Corp.
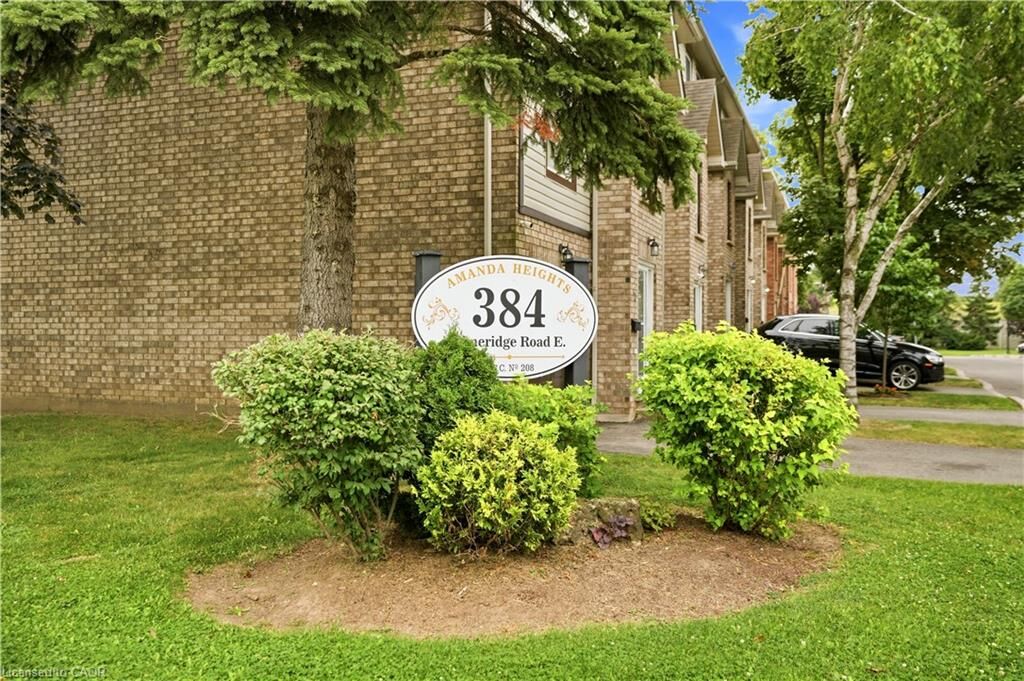
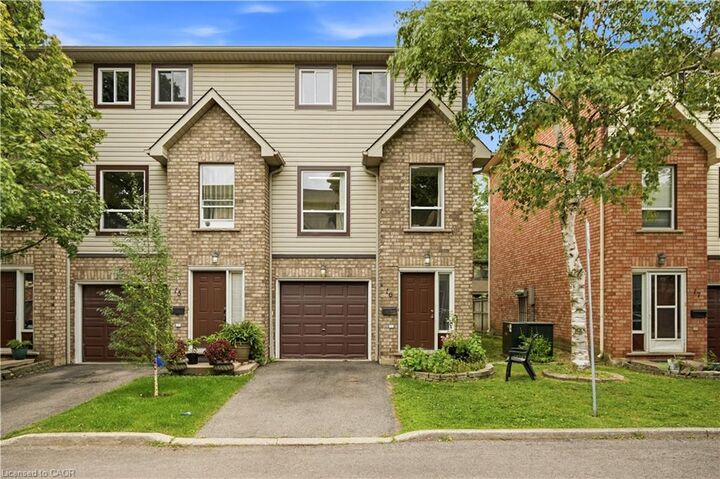
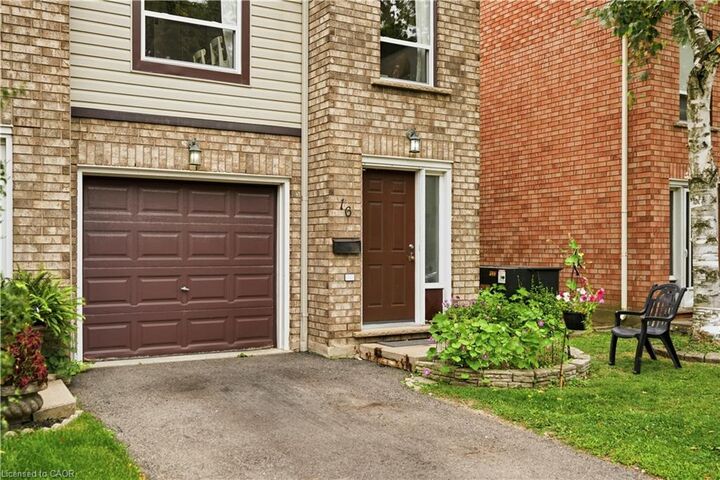
384 Limeridge Road E 16 Hamilton, ON L9A 2S7
Active
$431,469 (USD)
Description
MLS®:
40858803
40858803
Taxes
$3,937
$3,937
Lot Size
2,614 SQFT
2,614 SQFT
Type
Townhouse
Townhouse
Building Name
Wentworth Condominium Corporation 208
Wentworth Condominium Corporation 208
Year Built
1994
1994
Style
Townhouse
Townhouse
County
Hamilton
Hamilton
Listed By
Ben Nuri-Khidir, Bridgecan Realty Corp.
Source
ITSO
Last checked Aug 27 2026 at 9:52 PM GMT+0000
ITSO
Last checked Aug 27 2026 at 9:52 PM GMT+0000
Bathroom Details
- Full Bathrooms: 2
- Half Bathroom: 1
Interior Features
- Central Vacuum
- Auto Garage Door Remote(s)
- Dishwasher
- Dryer
- Refrigerator
- Stove
- Washer
- Hot Water Tank Owned
- Windows: Window Coverings
- Built-In Microwave
Lot Information
- Park
- Schools
- Urban
- Highway Access
- Shopping Nearby
- Quiet Area
- Playground Nearby
- Public Transit
- Regional Mall
- Hospital
- Other
- Corner Lot
- Airport
Heating and Cooling
- Forced Air
- Fireplace-Gas
- Fireplace(s)
- Central Air
Condo Information
- Fees: $459
Exterior Features
- Roof: Shingle
Utility Information
- Sewer: Sewer (Municipal)
School Information
- Elementary School: St Michaels Catholic and Norwood Park Public
Garage
- Attached Garage
Parking
- Attached Garage
- Total: 2
Stories
- 3
Living Area
- 1,772 sqft
Location
Disclaimer: Listing content protected by copyright and licensed by Information Technology Systems Ontario: Data last updated: 8/27/26 14:52


The main level features a welcoming family room with patio doors leading to the backyard, complete with a convenient gas BBQ line—perfect for outdoor entertaining. The main level also provides direct interior access to the garage.
Upstairs, the second level offers a comfortable living room with a fireplace, creating a cozy setting for relaxing on winter evenings. A separate dining room and bright eat-in kitchen provide an ideal space for everyday living and entertaining.
The primary bedroom features its own private 4-piece ensuite, offering a comfortable retreat at the end of the day. Recent updates include flooring, light fixtures, and fresh paint, while the roof and windows have also been updated.
Ideally located just steps from Limeridge Mall and surrounded by an abundance of shopping, dining, schools, parks, and convenient amenities. Easy access to major highways makes commuting throughout Hamilton and beyond a breeze. With Limeridge Mall undergoing exciting redevelopment, including the planned new Supercentre Walmart and CF Limeridge improvements, this location offers both convenience and future potential.
The condo fee provides excellent value and includes exterior building maintenance, landscaping, snow removal, water, cable TV, exterior building insurance, and garbage removal.
A quiet, comfortable, and highly convenient community—an excellent opportunity for first-time buyers, families, or those looking for a low-maintenance lifestyle in a sought-after Hamilton location.