



Listing Courtesy of: ITSO / Coldwell Banker Community Professionals
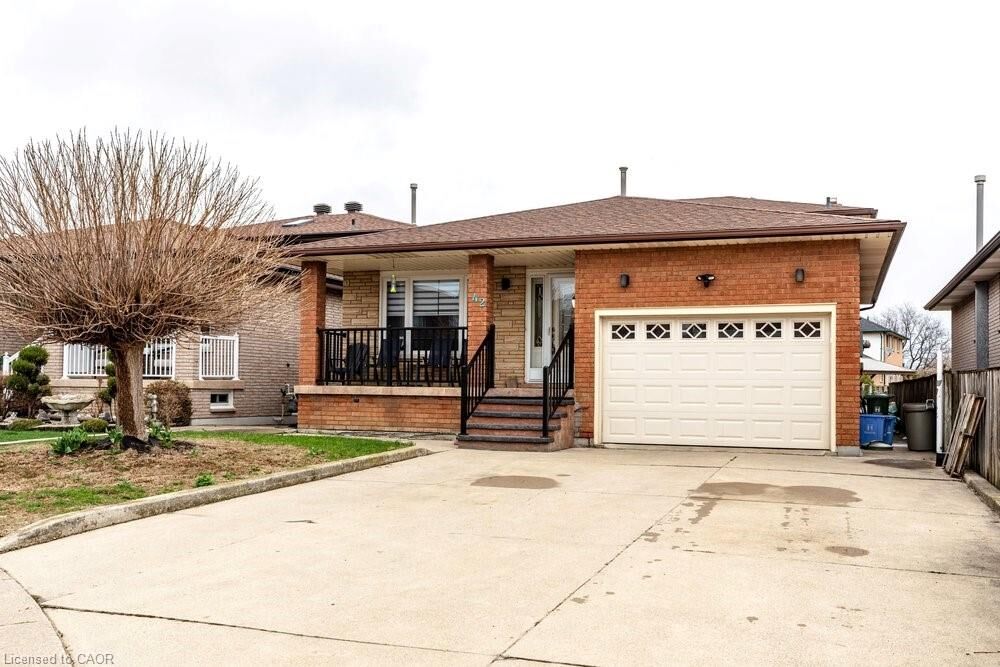
42 Lasila Court Hamilton, ON L9C 7B6
Active
$651,963 (USD)
Description
MLS®:
40834546
40834546
Taxes
$6,962
$6,962
Type
Single-Family Home
Single-Family Home
Year Built
1985
1985
Style
Backsplit
Backsplit
County
Hamilton
Hamilton
Listed By
Judi Caplan, Coldwell Banker Community Professionals
Source
ITSO
Last checked May 29 2026 at 8:24 PM GMT+0000
ITSO
Last checked May 29 2026 at 8:24 PM GMT+0000
Bathroom Details
- Full Bathrooms: 2
Interior Features
- Auto Garage Door Remote(s)
- Dishwasher
- Dryer
- Refrigerator
- Stove
- Washer
- Windows: Window Coverings
- Laundry: In Basement
Lot Information
- Urban
- Quiet Area
- Cul-De-Sac
Property Features
- Foundation: Concrete Block
Heating and Cooling
- Forced Air
- Central Air
Basement Information
- Full
- Finished
Exterior Features
- Roof: Asphalt Shing
Utility Information
- Sewer: Sanitary
School Information
- Elementary School: Ra Riddell Public/Regina Mundi Catholic
- High School: Sir Allan Macnab/St. Thomas More Catholic
Garage
- Attached Garage
Parking
- Attached Garage
- Concrete
- Inside Entry
- Total: 5
Living Area
- 2,217 sqft
Location
Disclaimer: Listing content protected by copyright and licensed by Information Technology Systems Ontario: Data last updated: 5/29/26 13:24


walkout to generous yard. Family room level also features additional bedroom/office which was previously used as a kitchen. Plumbing has been retained behind the walls making it a stand out feature for in-law or income potential. This offers a great opportunity to create a secondary suite or multi-generational living set up. 3 piece bathroom and further door to outside completes
this level. Fireplace in family room has never been used by current owners and is “as is”. The foyer with neutral ceramic tile leads to the oak staircase and features a skylight. The upper level is completed by a 5 piece bathroom and 3 bedrooms including master with oversized closet. Enter the lower level with a enormous tiled rec room, an oversized cold cellar plus a newer private “mancave”. Updated furnace and air (2021), sliding patio door (2022). rear patio waterproofing (2023). Inside hall entry to 1½ car garage. Driveway could easily accommodate 4+ cars. Perfect home location for you and your family to enjoy.