42 Ray Street S 3 Hamilton, ON L8P 3V3
Listing Courtesy of: PropTX - IDX / Listed By: Ici Source Real Asset Services Inc.

  42 Ray Street S 3 Hamilton, ON L8P 3V3

Active
$3,195 (CAD)
3
BED
2
BATH
700-1100
SQFT

Description

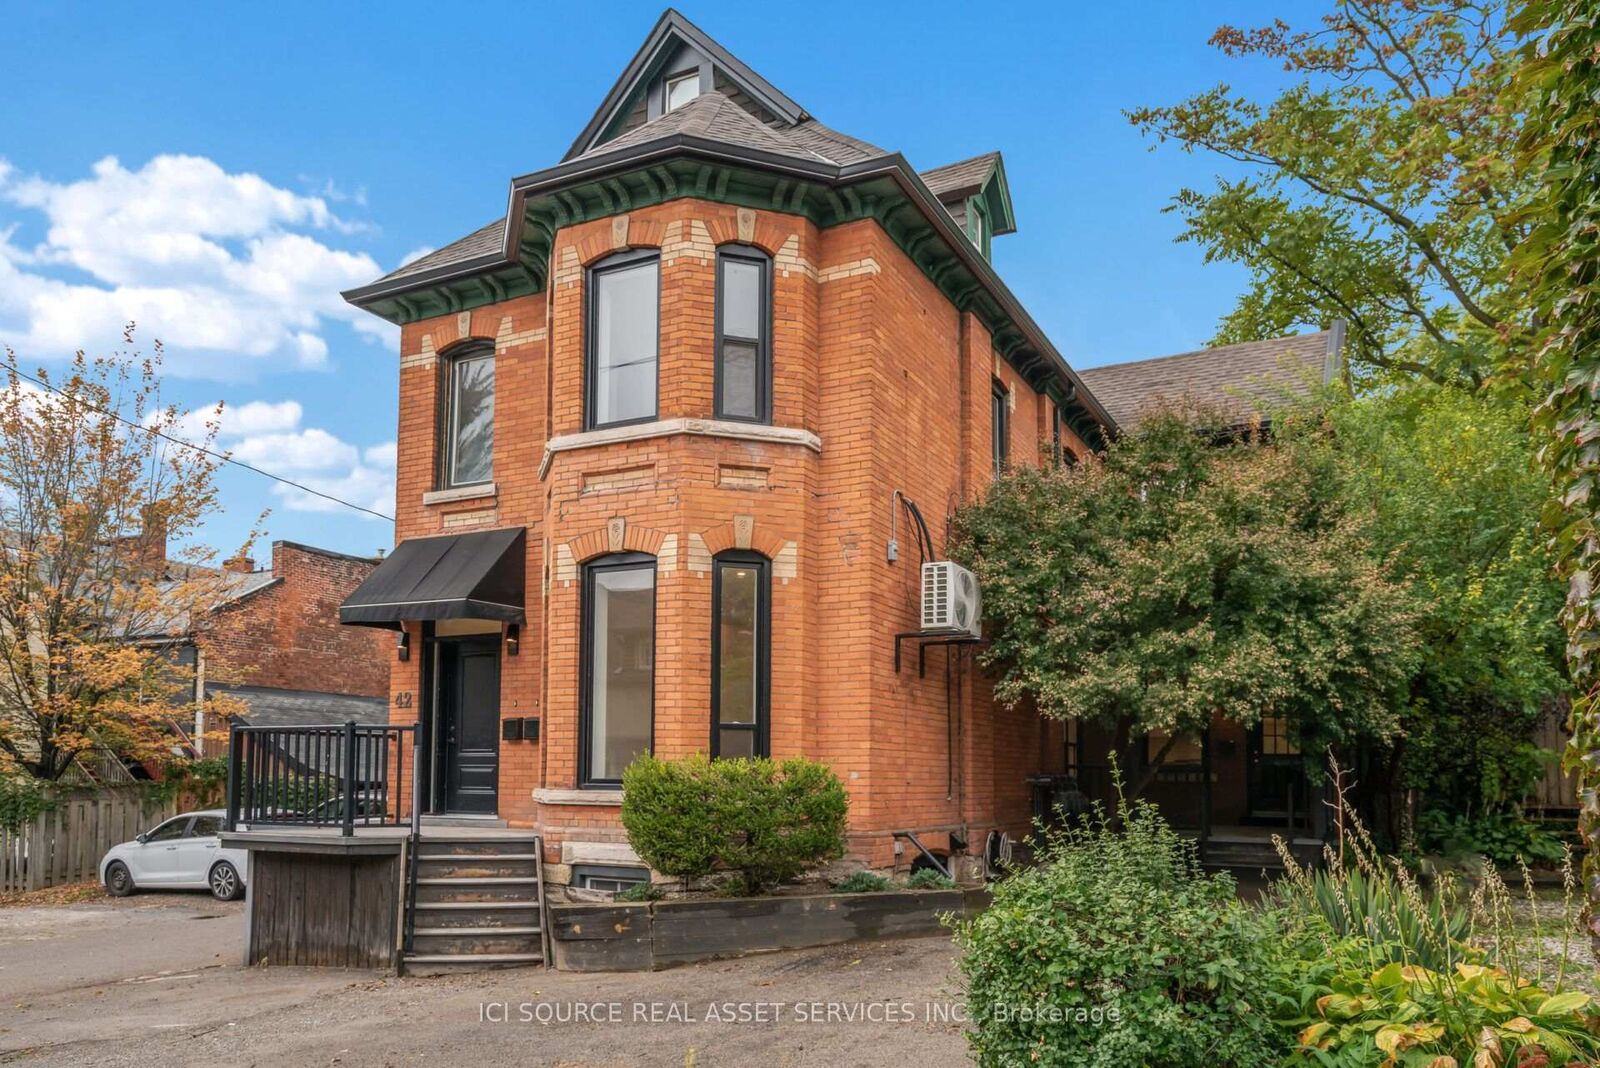
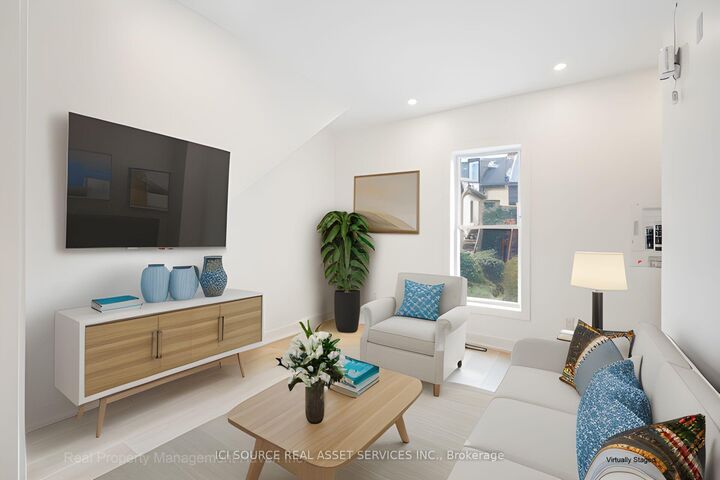
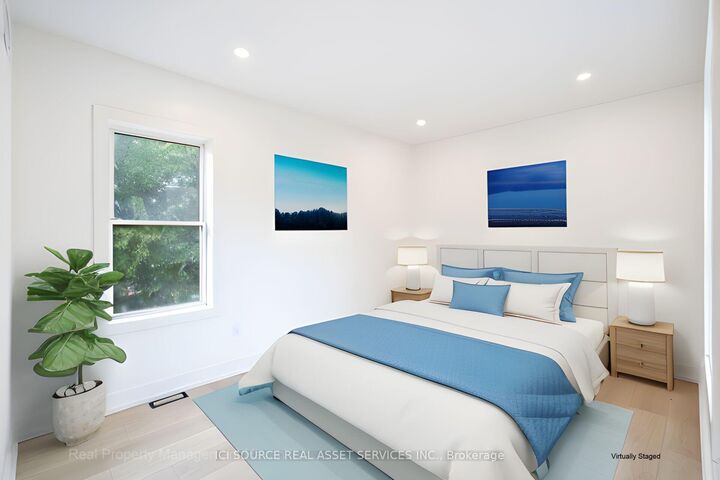
Homes like this rarely come up for lease in Strathcona South. This is a two-storey, 3 bedroom, 2 bathroom residence in a restored century home that combines heritage character with modern, high-end finishes. You enter from your own covered front porch on a quiet, tree-lined street, a short stroll from Locke Street, Hess Village and James North. The full renovation was completed in 2023 with all permits, and it was done properly. The kitchen has custom Hampton Kitchens cabinetry, quartz countertops, under-cabinet lighting and a premium stainless steel appliance package, including a gas range. High ceilings and LED pot lights on dimmers fill the space with light. A custom solid red oak staircase leads to the upper level, where original exposed brick walls and skylights give the home real character. The main floor bedroom has its own ensuite and an optional separate entrance, which makes it an ideal home office or guest suite. Both bathrooms have quartz vanities and Moen fixtures throughout.The comfort features are what set it apart: Your own dedicated HVAC system with a Nest thermostat. On-demand hot water and separately metered utilities. Spray foam insulation and enhanced soundproofing between rooms and units. In-suite washer and dryer. Private high-speed Bell internet network. Keypad entry and professionally monitored exterior cameras. One parking space is included. The home is professionally managed. Approximately 1,060 sq ft. $3,195/month. *For Additional Property Details Click The Brochure Icon Below*

MLS®:
X14186858
Type
Rental
Style
Apartment
County
Hamilton
Community
Strathcona

Listed By

Ici Source Real Asset Services Inc.
Source
PropTX - IDX
Last checked Nov 17 2026 at 8:25 PM GMT+0000
Bathroom Details
Interior Features
  • Carpet Free
  • On Demand Water Heater
  • Separate Hydro Meter
  • Brick & Beam
  • Primary Bedroom - Main Floor
Property Features
  • Foundation: Concrete
Heating and Cooling
  • Forced Air
  • Central Air
Pool Information
  • None
Exterior Features
  • Brick
  • Roof: Asphalt Shingle
Utility Information
  • Sewer: Sewer
  • Fuel: Gas
  • Energy: Energy Certificate: No
Garage
  • None
Parking
  • Other
Location
   
Calculate drive times to this property
 
Powered by INRIX® Drive Time

Powered by Walk Score®
Disclaimer: Copyright 2026 Toronto IDX. All rights reserved. This information is deemed reliable, but not guaranteed. The information being provided is for consumers’ personal, non-commercial use and may not be used for any purpose other than to identify prospective properties consumers may be interested in purchasing. Data last updated 11/17/26 12:25

