

Listing Courtesy of: PropTX - IDX / Listed By: Re/Max Escarpment Realty Inc.
461 Green Road 427 Hamilton, ON L8E 0L5
Active
$294,157 (USD)
OPEN HOUSE TIMES
-
OPENSat, Sep 261:00 pm - 4:00 pm
-
OPENSun, Sep 271:00 pm - 4:00 pm
-
OPENSat, Oct 31:00 pm - 4:00 pm
-
OPENSun, Oct 41:00 pm - 4:00 pm
-
OPENSat, Oct 101:00 pm - 4:00 pm
-
OPENSun, Oct 111:00 pm - 4:00 pm
show more
show more
Description
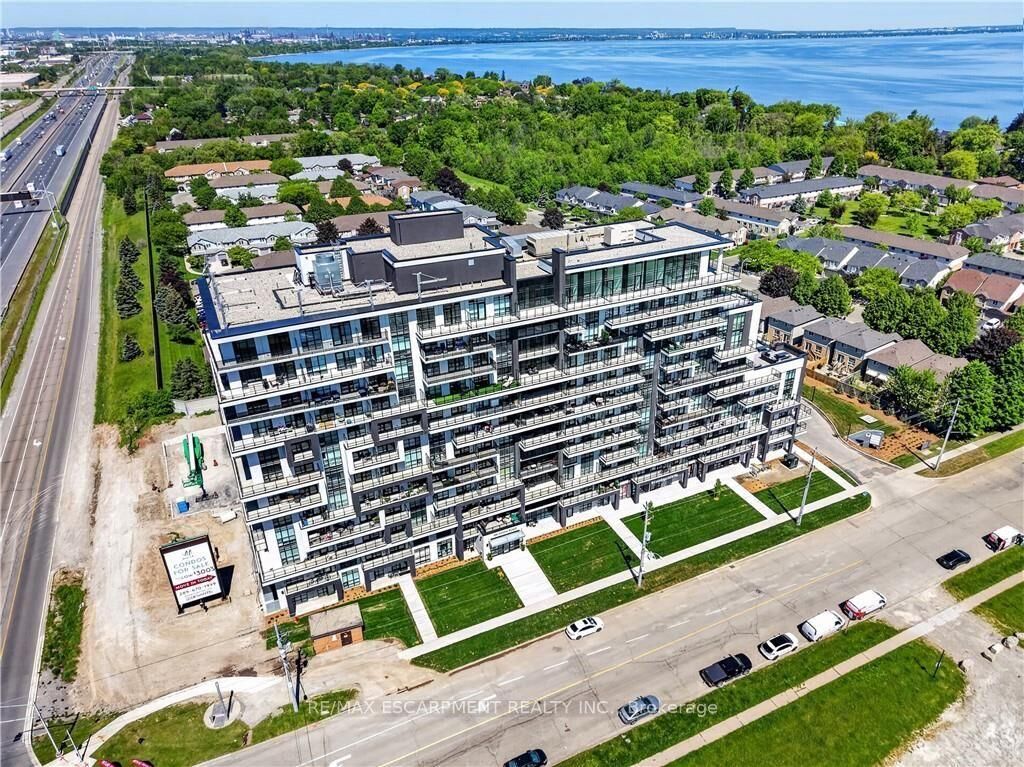
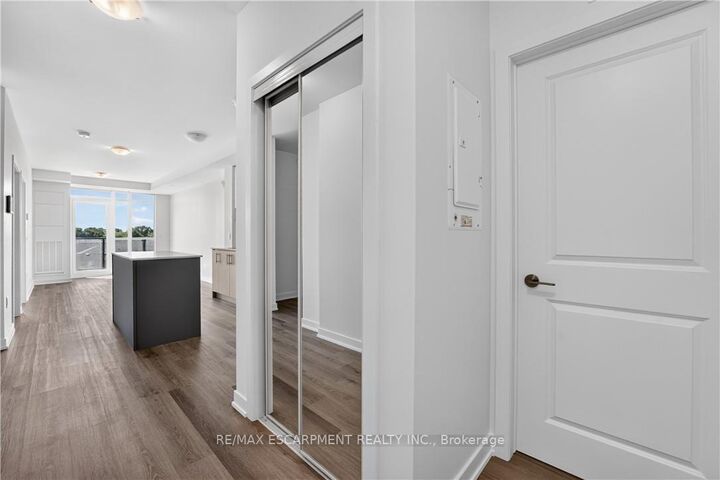
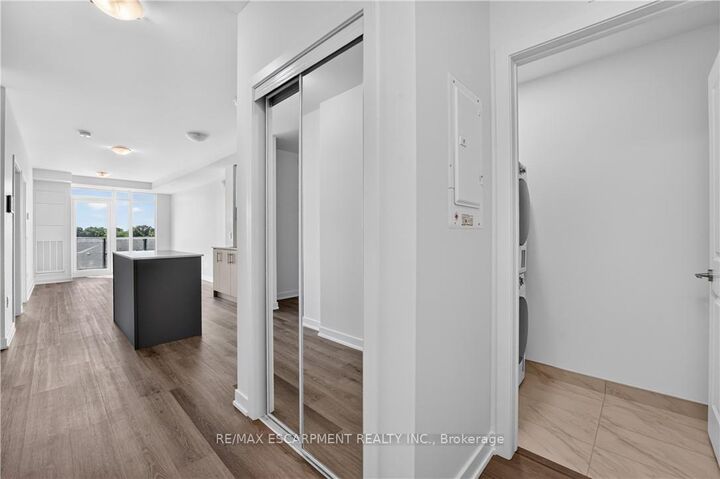
BUY NEW & SAVE! These brand-new suites are sold directly by the builder, and qualified buyers may be eligible for the New Home HST Rebate, substantial opportunity to reduce your overall purchase cost. Discover one of MUSE's most desirable layouts in this beautifully upgraded 1-bedroom + den suite featuring over $19,000 in upgrades. Offering 705 sq. ft. of thoughtfully designed living space, this is the only available Olive floor plan with a spacious walk-in laundry room providing valuable extra storage and functionality beyond a typical laundry closet. The bright open-concept layout features luxury vinyl flooring throughout, quartz countertops, floor-to-ceiling windows, and contemporary finishes. The versatile den is perfect for a home office or guest space, while the DeSantis Smart Suite wall-mounted touchscreen offers convenient temperature control, secure visitor entry, and smart home functionality. Complete with underground parking, locker, and exceptional building amenities, all just steps from the waterfront, trails, shopping, dining, and easy highway access.
MLS®:
X13817878
X13817878
Taxes
$1(2026)
$1(2026)
Type
Condo
Condo
Building Name
Muse
Muse
Style
Apartment
Apartment
Views
Water
Water
County
Hamilton
Hamilton
Community
Stoney Creek
Stoney Creek
Listed By
Re/Max Escarpment Realty Inc.
Source
PropTX - IDX
Last checked Sep 24 2026 at 8:36 PM GMT+0000
PropTX - IDX
Last checked Sep 24 2026 at 8:36 PM GMT+0000
Bathroom Details
Interior Features
- None
Property Features
- Foundation: Poured Concrete
Heating and Cooling
- Heat Pump
- Central Air
Condo Information
- Fees: $215
Exterior Features
- Brick
- Stucco (Plaster)
- Roof: Flat
Utility Information
- Fuel: Electric
- Energy: Energy Certificate: No
Garage
- Underground
Parking
- None
Location
Disclaimer: Copyright 2026 Toronto IDX. All rights reserved. This information is deemed reliable, but not guaranteed. The information being provided is for consumers’ personal, non-commercial use and may not be used for any purpose other than to identify prospective properties consumers may be interested in purchasing. Data last updated 9/24/26 13:36

