

Listing Courtesy of: PropTX - IDX / Listed By: Re/Max Escarpment Realty Inc.
461 Green Road 718 Hamilton, ON L8E 0L5
Active
$529,900 (CAD)
OPEN HOUSE TIMES
-
OPENSat, Sep 262:00 pm - 4:00 pm
-
OPENSun, Sep 272:00 pm - 4:00 pm
-
OPENSat, Oct 32:00 pm - 4:00 pm
-
OPENSun, Oct 42:00 pm - 4:00 pm
-
OPENSat, Oct 102:00 pm - 4:00 pm
-
OPENSun, Oct 112:00 pm - 4:00 pm
show more
show more
Description
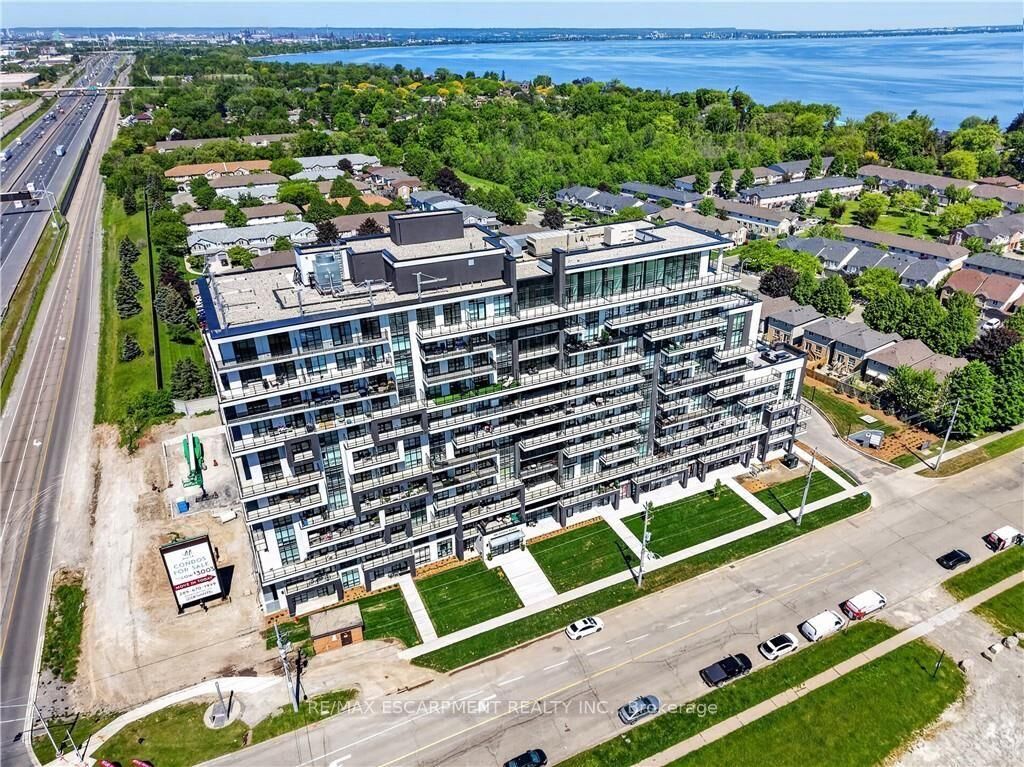
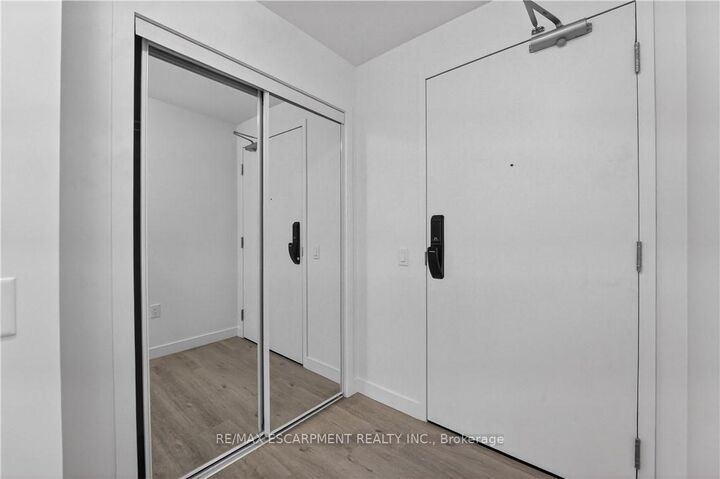
BUY NEW & SAVE! These brand-new suites are sold directly by the builder, and qualified buyers may be eligible for the New Home HST Rebate, a substantial opportunity to reduce your overall purchase cost. Experience elevated waterfront living in this beautifully upgraded 2-bedroom, 2-bathroom suite featuring over $8,000 in upgrades. Enjoy breathtaking lake and Escarpment views from the expansive wraparound balcony, perfect for relaxing or entertaining. This bright, open-concept home showcases quartz countertops throughout, luxury vinyl flooring throughout, floor-to-ceiling windows, and contemporary finishes. The spacious primary bedroom offers a private 3-piece ensuite, while the second bathroom is a full 4-piece bath for added convenience. Complete with a full stainless steel appliance package, the DeSantis Smart Suite wall-mounted touchscreen for temperature control and secure visitor entry, underground parking, locker, and exceptional building amenities-ell just steps from the waterfront, trails, shopping, dining, and major highway access.
MLS®:
X13819304
X13819304
Taxes
$1(2026)
$1(2026)
Type
Condo
Condo
Building Name
Muse
Muse
Style
Apartment
Apartment
Views
Water
Water
County
Hamilton
Hamilton
Community
Stoney Creek
Stoney Creek
Listed By
Re/Max Escarpment Realty Inc.
Source
PropTX - IDX
Last checked Sep 24 2026 at 7:22 PM GMT+0000
PropTX - IDX
Last checked Sep 24 2026 at 7:22 PM GMT+0000
Bathroom Details
Interior Features
- None
Property Features
- Foundation: Poured Concrete
Heating and Cooling
- Heat Pump
- Central Air
Condo Information
- Fees: $348
Exterior Features
- Brick
- Stucco (Plaster)
- Roof: Flat
Utility Information
- Fuel: Electric
- Energy: Energy Certificate: No
Garage
- Underground
Parking
- None
Location
Disclaimer: Copyright 2026 Toronto IDX. All rights reserved. This information is deemed reliable, but not guaranteed. The information being provided is for consumers’ personal, non-commercial use and may not be used for any purpose other than to identify prospective properties consumers may be interested in purchasing. Data last updated 9/24/26 12:22

