

Listing Courtesy of: ITSO / Listed By: Right At Home Realty
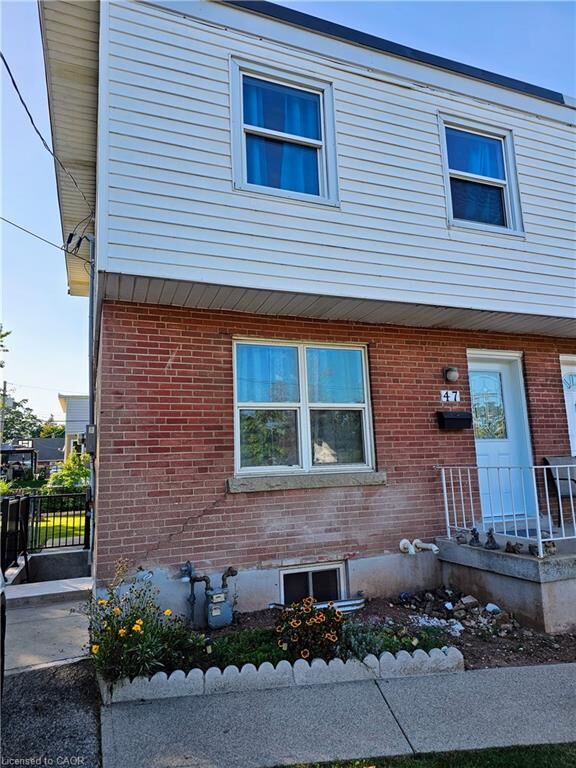
47 Eastvale Place Basement Hamilton, ON L8H 1N9
Active (0 Days)
$1,450 (CAD)
Description
MLS®:
40863311
40863311
Type
Rental
Rental
Year Built
1952
1952
Style
Bungalow
Bungalow
County
Hamilton
Hamilton
Listed By
Tammy Trowers, Right At Home Realty
Source
ITSO
Last checked Sep 16 2026 at 4:59 AM GMT+0000
ITSO
Last checked Sep 16 2026 at 4:59 AM GMT+0000
Bathroom Details
- Full Bathroom: 1
Interior Features
- Separate Hydro Meters
- Dryer
- Microwave
- Refrigerator
- Washer
Lot Information
- Rectangular
- Urban
- Public Transit
Property Features
- Foundation: Poured Concrete
- Foundation: Concrete Block
Heating and Cooling
- Forced Air
- Natural Gas
- None
Basement Information
- Full
- Finished
Exterior Features
- Roof: Flat
Utility Information
- Sewer: Sewer (Municipal)
School Information
- Elementary School: Viscount Montgomery (St. David)
- High School: Sir Winston Churchill (Bishop Ryan)
Parking
- Asphalt
- Total: 1
Stories
- 2
Living Area
- 900 sqft
Location
Disclaimer: Listing content protected by copyright and licensed by Information Technology Systems Ontario: Data last updated: 9/15/26 21:59


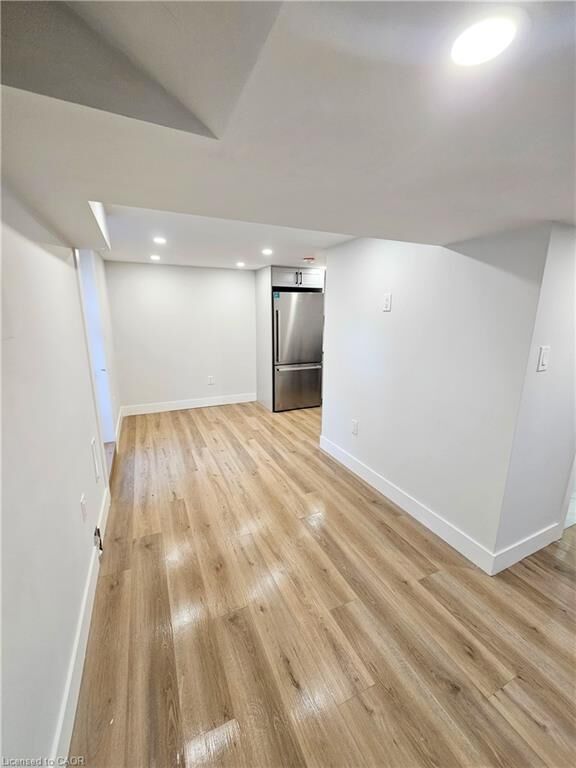
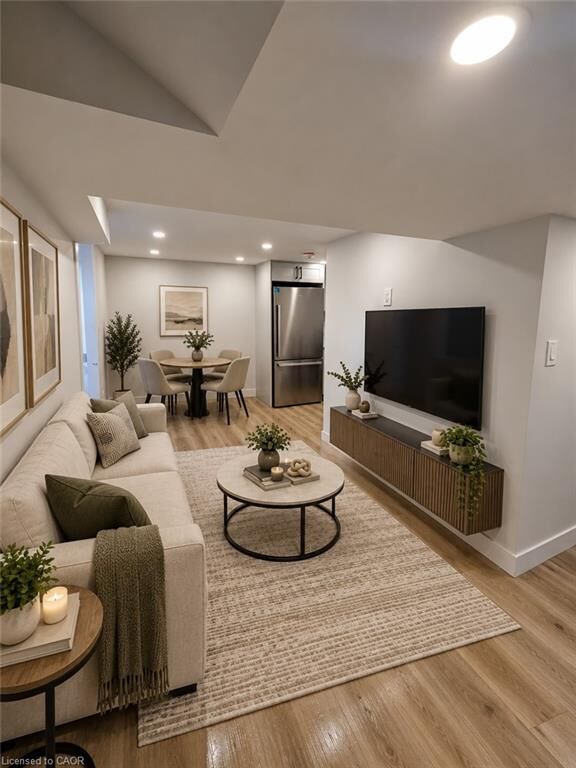
Enjoy the convenience of in-suite laundry, so you'll never have to share or trek to a laundromat again. Every detail here has been thoughtfully designed for comfortable, low-maintenance living in a clean, contemporary space.
Ideally located in East Hamilton's McQuesten West neighbourhood, this home offers easy access to public transit, quick connections to the Red Hill Valley Parkway and QEW for commuters, and close proximity to Eastgate Square for shopping, groceries, and everyday essentials. Everything you need is just minutes away.
Perfect for a single professional or student looking for a fresh, modern space in a well-connected part of the city.