49 Walnut Street S 1205 Hamilton, ON L8N 2K9
Listing Courtesy of: PropTX - IDX / Listed By: Bradbury Estate Realty Inc., Brokerage

  49 Walnut Street S 1205 Hamilton, ON L8N 2K9

Active
$2,650 (CAD)
3
BED
3
BATH
900-999
SQFT

Description

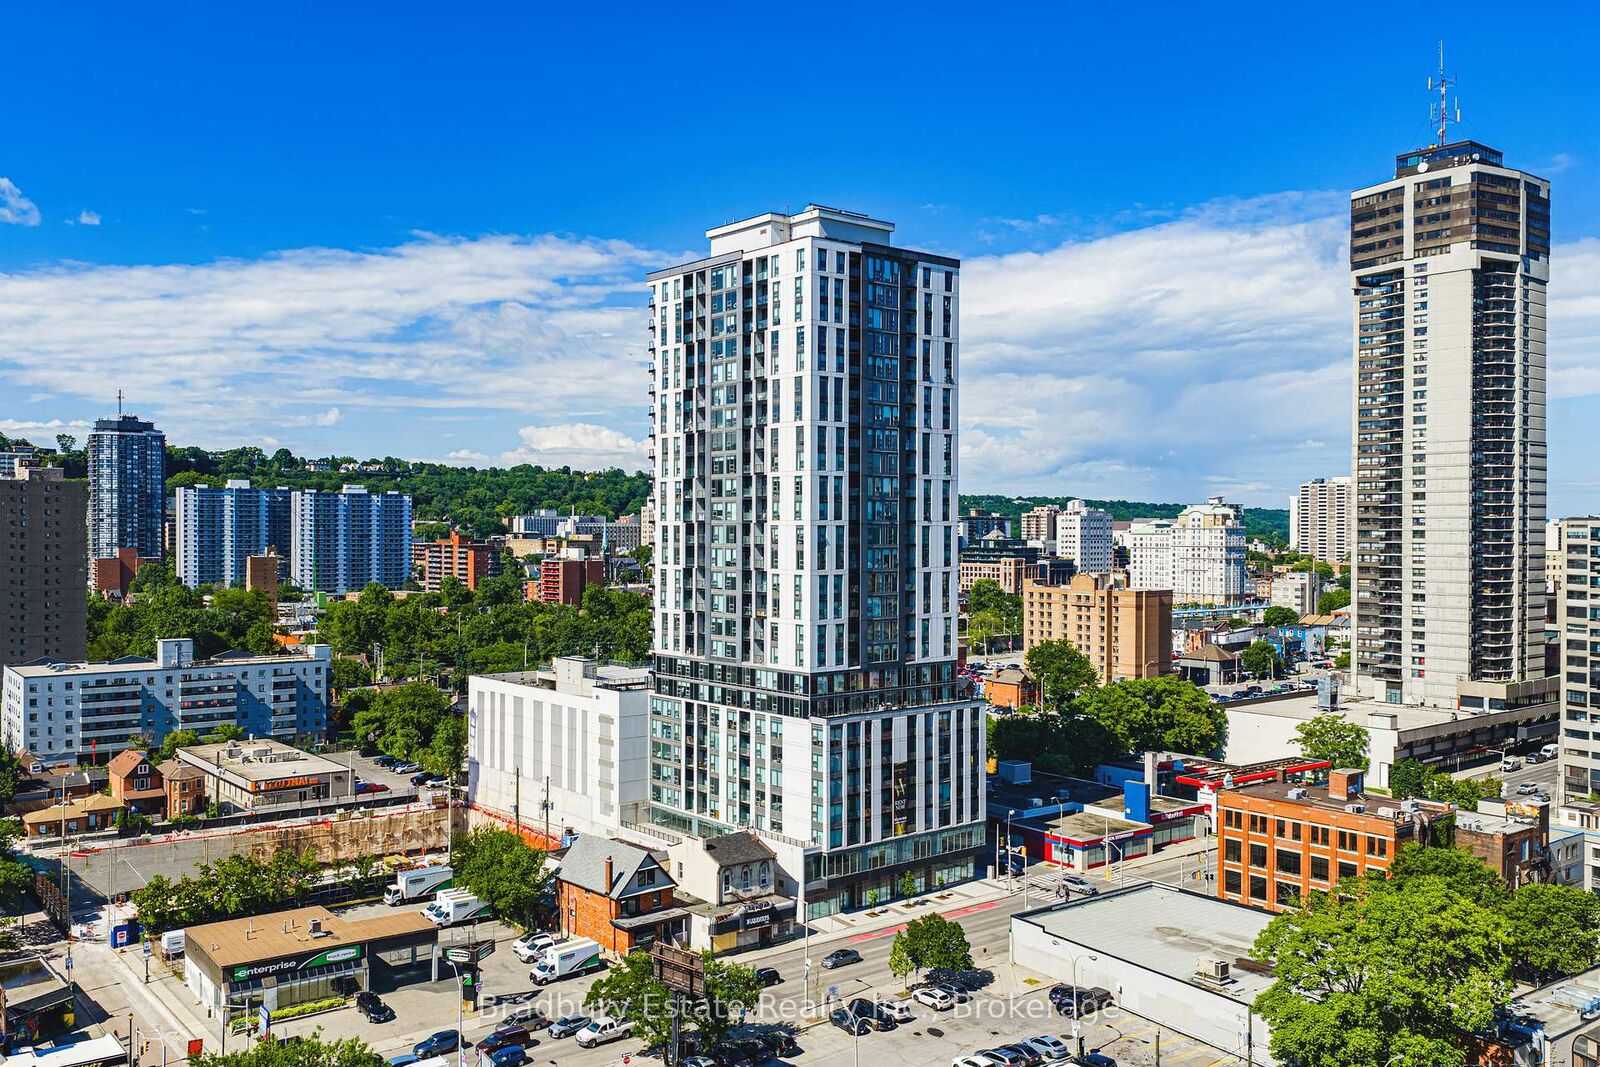
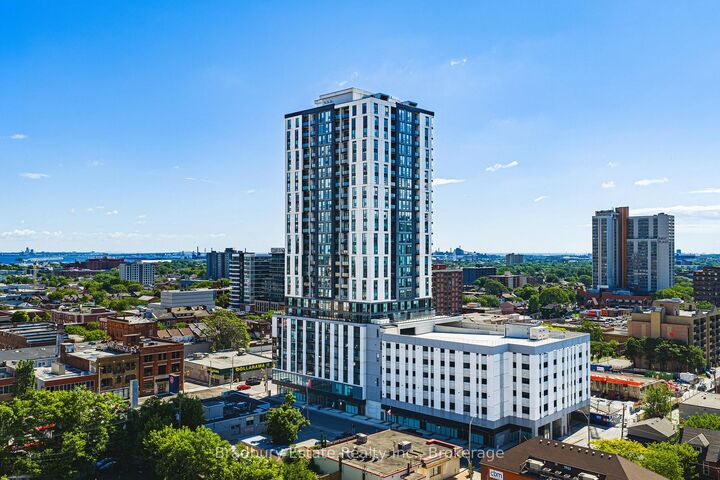
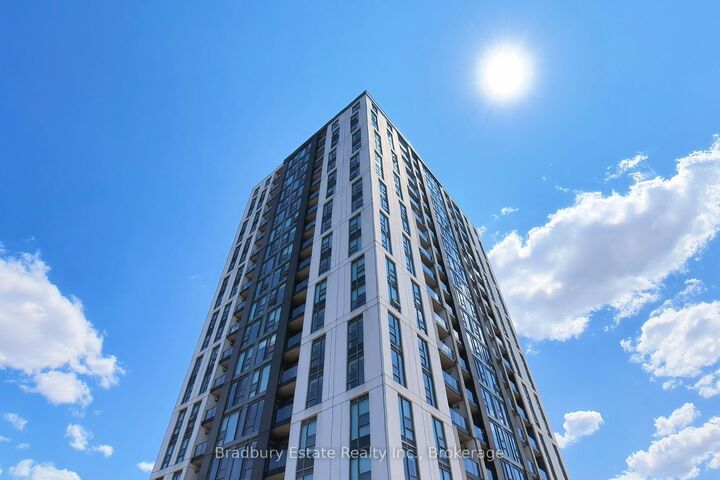
Welcome to Unit 1205 at Walnut Place, a spacious three-bedroom, two-bathroom residence in the heart of downtown Hamilton. Offering 926 sq. ft. of thoughtfully planned living space, the Spruce floor plan combines a practical bedroom layout with open-concept living, a private balcony, and the convenience of a professionally managed rental building.The contemporary kitchen features quartz countertops, stainless steel appliances, modern cabinetry, and a functional peninsula overlooking the dining area. An open living and dining space makes it easy to gather, entertain, or unwind, with direct access to your private balcony. The primary bedroom includes its own ensuite bathroom with a walk-in shower and closet storage. Two additional bedrooms offer flexibility for family, guests, or a home office, while a second full bathroom with a bathtub accommodates everyday routines. In-suite laundry and additional closet storage complete the space.Residents of Walnut Place enjoy access to a fitness centre, yoga studio, private theatre, resident lounges, entertainment spaces, and an expansive outdoor terrace. Concierge and security services, parcel lockers, and professionally managed common areas add to the convenience. Parking and additional storage are available upon request.Located at 49 Walnut Street South, you're close to Hunter GO Station, public transit, International Village, restaurants, cafés, shopping, and Hamilton's downtown arts and entertainment destinations. Enjoy the space of a three-bedroom home with the connectivity and amenities of urban rental living.

MLS®:
X14083792
Type
Rental
Style
Apartment
County
Hamilton
Community
Corktown

Listed By

Bradbury Estate Realty Inc., Brokerage
Source
PropTX - IDX
Last checked Oct 16 2026 at 12:22 AM GMT+0000
Bathroom Details
Interior Features
  • Other
Heating and Cooling
  • Forced Air
  • Central Air
Exterior Features
  • Concrete Poured
Utility Information
  • Fuel: Gas
  • Energy: Energy Certificate: No
Garage
  • Underground
Parking
  • Private
Location
   
Calculate drive times to this property
 
Powered by INRIX® Drive Time

Powered by Walk Score®
Disclaimer: Copyright 2026 Toronto IDX. All rights reserved. This information is deemed reliable, but not guaranteed. The information being provided is for consumers’ personal, non-commercial use and may not be used for any purpose other than to identify prospective properties consumers may be interested in purchasing. Data last updated 10/15/26 17:22

