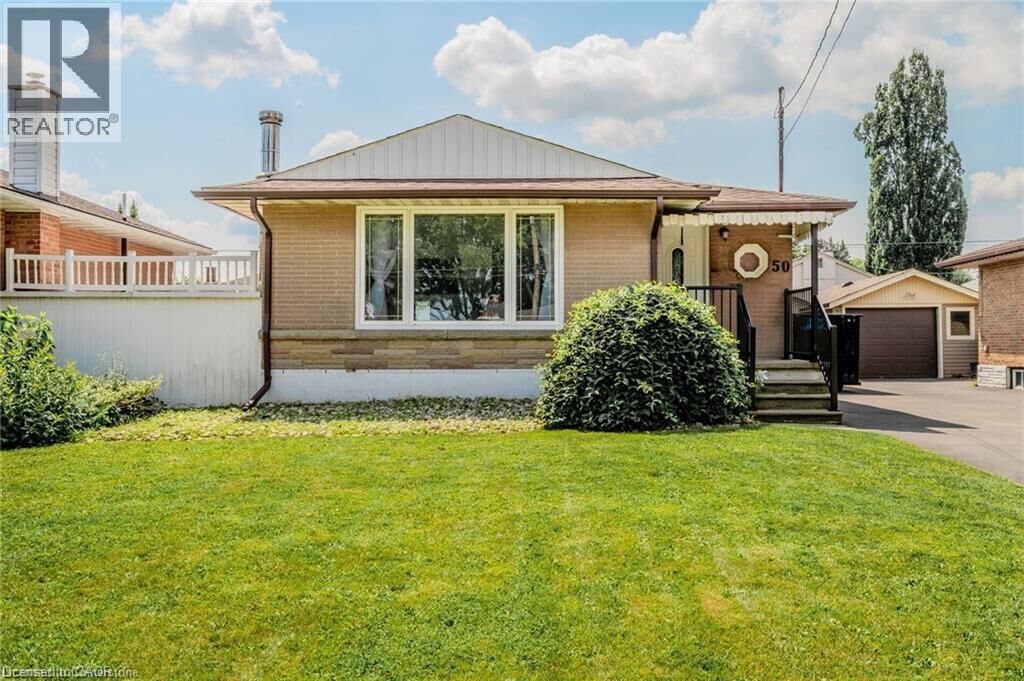
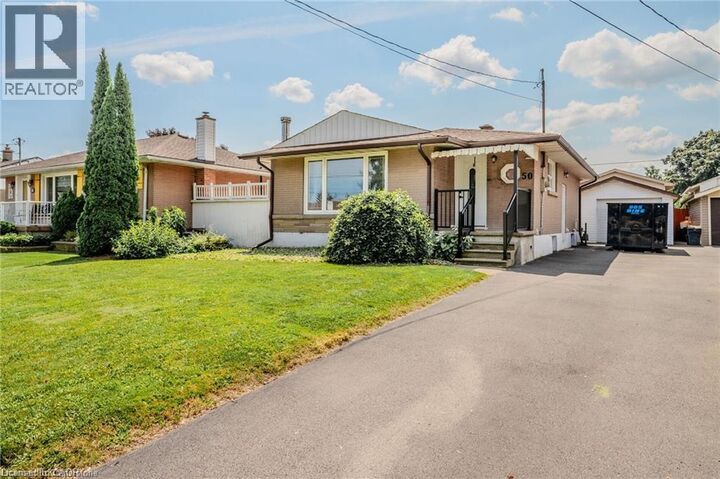
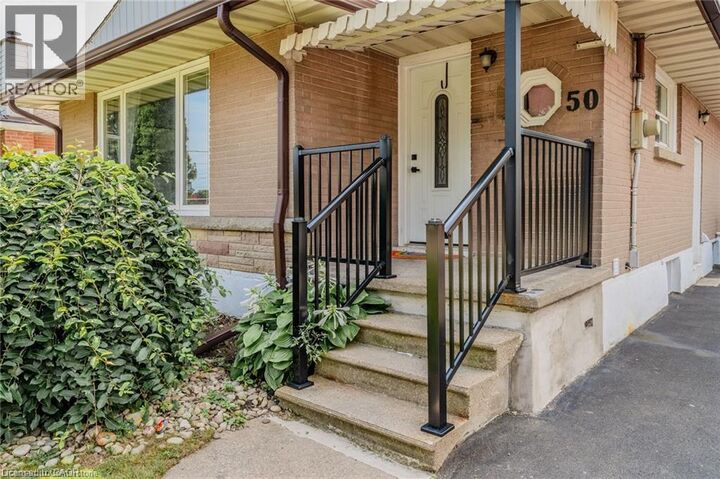
50 Grandfield Street Hamilton, ON L8T 2H2
Listing Courtesy of:  CREA / Listed By: eXp Realty

  50 Grandfield Street Hamilton, ON L8T 2H2

Active (1 Days)
$699,000 (CAD)
4
BED
2
BATH
1,700
SQFT

Description

A HOME DESIGNED FOR GENERATIONS OF LIVING! Welcome to 50 Grandfield Street, a beautifully maintained, move-in-ready bungalow nestled in Hamilton's desirable Huntington neighbourhood! Offering 4 bedrooms, 2 full bathrooms, and a FULLY FINISHED 1-BEDROOM IN-LAW SUITE WITH A SEPARATE ENTRANCE AND SECOND KITCHEN, this home delivers the perfect combination of comfort, functionality, and flexibility for today's evolving family needs. The bright and inviting main level features 3 generously sized bedrooms, a full bathroom, updated laminate flooring, and an open-concept kitchen overlooking the family room, creating a welcoming space for both everyday living and entertaining. Downstairs, the thoughtfully designed in-law suite offers its own spacious living area, bedroom, full bathroom, and private entrance, providing an ideal arrangement for aging parents, adult children, or extended family to enjoy independence while remaining close to loved ones. Step outside to a gorgeous, expansive backyard with plenty of room for summer gatherings, gardening, entertaining, or simply enjoying your own outdoor retreat. A detached garage and generous private driveway accommodate parking for up to 5 vehicles. Ideally located just minutes from the scenic escarpment, Mountain Brow trails, Mohawk Sports Park, Huntington Park Recreation Centre, schools, shopping, and public transit, with convenient access to the Lincoln Alexander and Red Hill Valley Parkways. A rare opportunity to enjoy the benefits of multigenerational living without compromising space, comfort, or privacy. One home, endless possibilities! (id:41440)

MLS®:
40875370
Taxes
$4,765
Type
Single-Family Home
Year Built
1955
Style
Bungalow
County
Hamilton

Listed By

Sharon Mousavi, eXp Realty
Source
CREA
Last checked Oct 31 2026 at 7:30 AM GMT+0000
Bathroom Details
  • Full Bathrooms: 2
Interior Features
  • Washer
  • Dishwasher
  • Microwave
  • Dryer
  • Hood Fan
  • Water Meter
Subdivision
  • 253 - Huntington
Lot Information
  • Paved Driveway
  • In-Law Suite
Property Features
  • Foundation: Poured Concrete
Heating and Cooling
  • Natural Gas
  • Central Air Conditioning
Basement Information
  • Finished
  • Full
Exterior Features
  • Brick
Utility Information
  • Sewer: Municipal Sewage System
Parking
  • Total: 4
  • Detached Garage
Stories
  • 1
Living Area
  • 1,700 sqft
Location
   
Calculate drive times to this property
 
Powered by INRIX® Drive Time

Powered by Walk Score®
Disclaimer: REALTOR.CA The trademarks REALTOR®, REALTORS®, and the REALTOR® logo are controlled
by The Canadian Real Estate Association (CREA) and identify real estate professionals who are members of CREA. Listing Data Last Updated: 10/31/26 00:30

