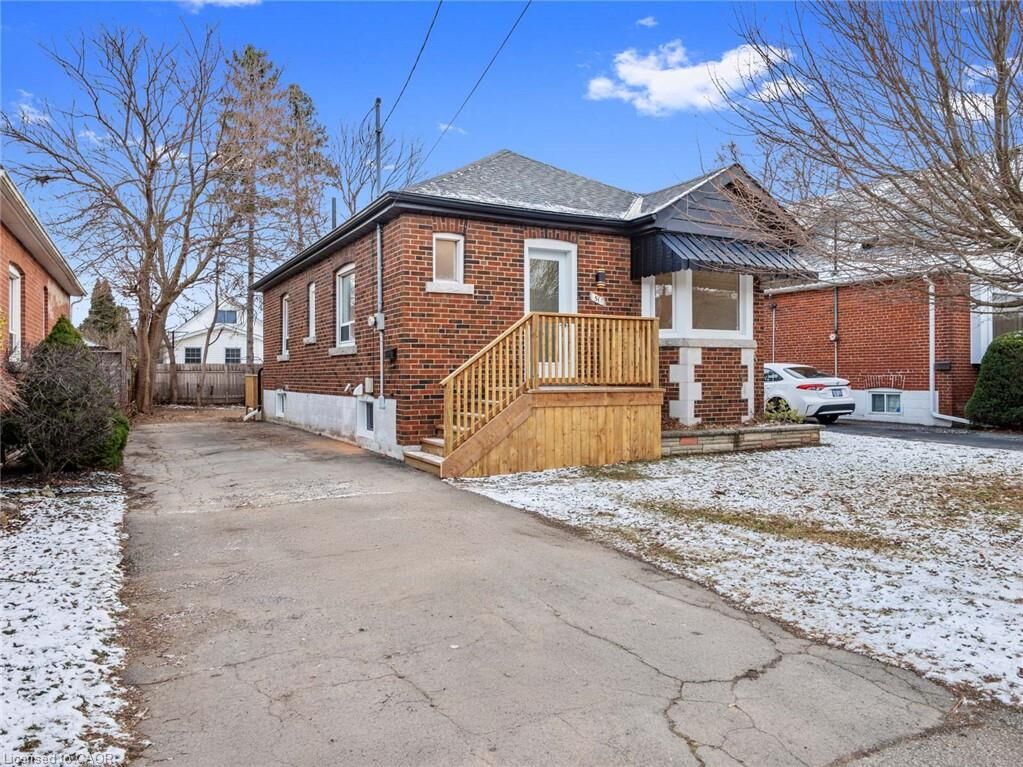
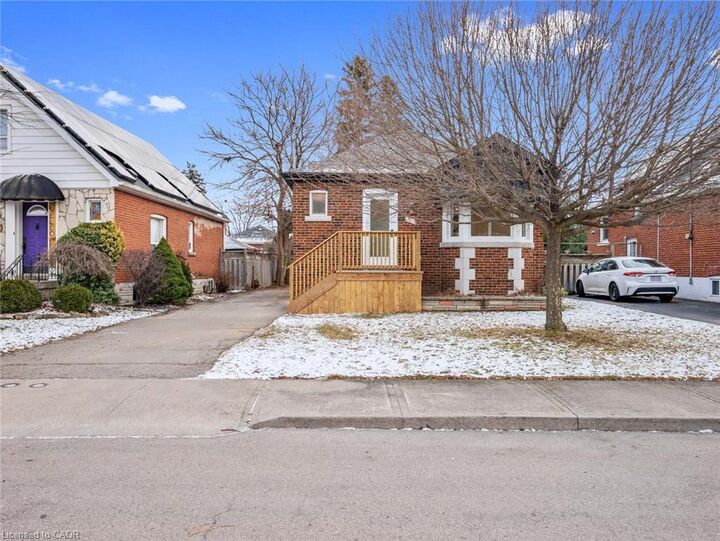
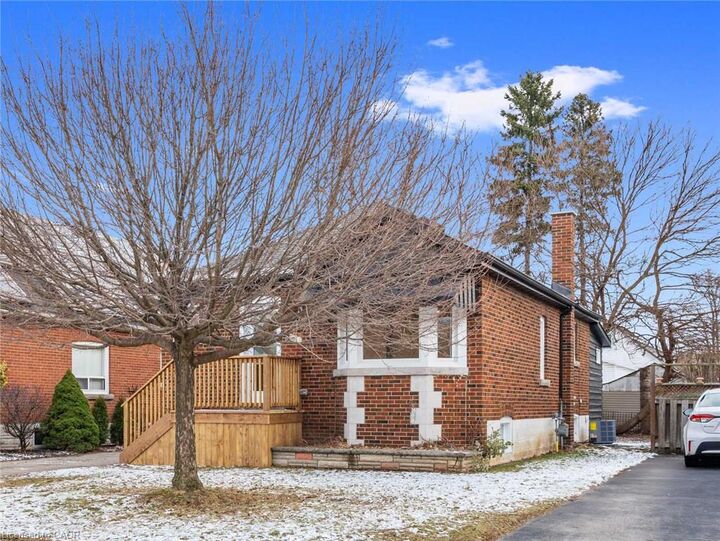
51 Woodbridge Road Hamilton, ON L8K 3C8
Listing Courtesy of: ITSO / Listed By: Real Broker Ontario Ltd.

  51 Woodbridge Road Hamilton, ON L8K 3C8

Active
$644,000 (CAD)
3
BED
2
BATH
838
SQFT

Description

Exceptional Bungalow with in-law suite! This newly renovated bungalow just minutes from the highway offers the perfect blend of modern living and investment potential. Featuring sleek upgrades and thoughtful design throughout, this property is ideal for families or savvy buyers seeking an income-generating opportunity. A bright, beautifully finished in-law suite with its own private walk-up entrance from the basement. Perfect for multi-generational living, hosting guests, or generating rental income, this space adds incredible value to your investment. Upstairs, the open-concept layout is bathed in natural light, with contemporary finishes and 2 generously sized bedrooms. The kitchen boasts brand new appliances, custom cabinetry, and a stunning backsplash, making it the heart of the home. Step into the spacious backyard, ready to be transformed into your perfect outdoor retreat.. The home also includes ample parking and is located on a quiet dead end street. Just steps away from top-rated schools, parks, golf courses and all the conveniences Rosedale has to offer. Don't miss this rare opportunity to kick off the new year with a property that offers endless potential. Whether you're looking to call it home or maximize your investment portfolio, this property is a must-see.

MLS®:
40858826
Taxes
$3,745
Type
Single-Family Home
Style
Bungalow
County
Hamilton

Listed By

Joshua Doyle, Real Broker Ontario Ltd.
Source
ITSO
Last checked Aug 28 2026 at 4:44 PM GMT+0000
Bathroom Details
  • Full Bathrooms: 2
Interior Features
  • Accessory Apartment
  • Water Heater
  • In-Law Floorplan
  • Laundry: In-Suite
  • Dishwasher
  • Dryer
  • Refrigerator
  • Stove
  • Washer
  • Laundry: In Basement
  • Laundry: Main Level
Lot Information
  • Near Golf Course
  • Park
  • Schools
  • Urban
  • Major Highway
  • School Bus Route
  • Public Transit
  • Trails
Property Features
  • Foundation: Block
Heating and Cooling
  • Forced Air
  • Central Air
Basement Information
  • Full
  • Finished
Exterior Features
  • Roof: Asphalt Shing
Utility Information
  • Sewer: Sewer (Municipal)
Parking
  • Total: 3
Stories
  • 1
Living Area
  • 838 sqft
Location
   
Calculate drive times to this property
 
Powered by INRIX® Drive Time

Powered by Walk Score®
Disclaimer: Listing content protected by copyright and licensed by Information Technology Systems Ontario: Data last updated: 8/28/26 09:44

