

Listing Courtesy of: ITSO / Listed By: Homelife Professionals Realty Inc.
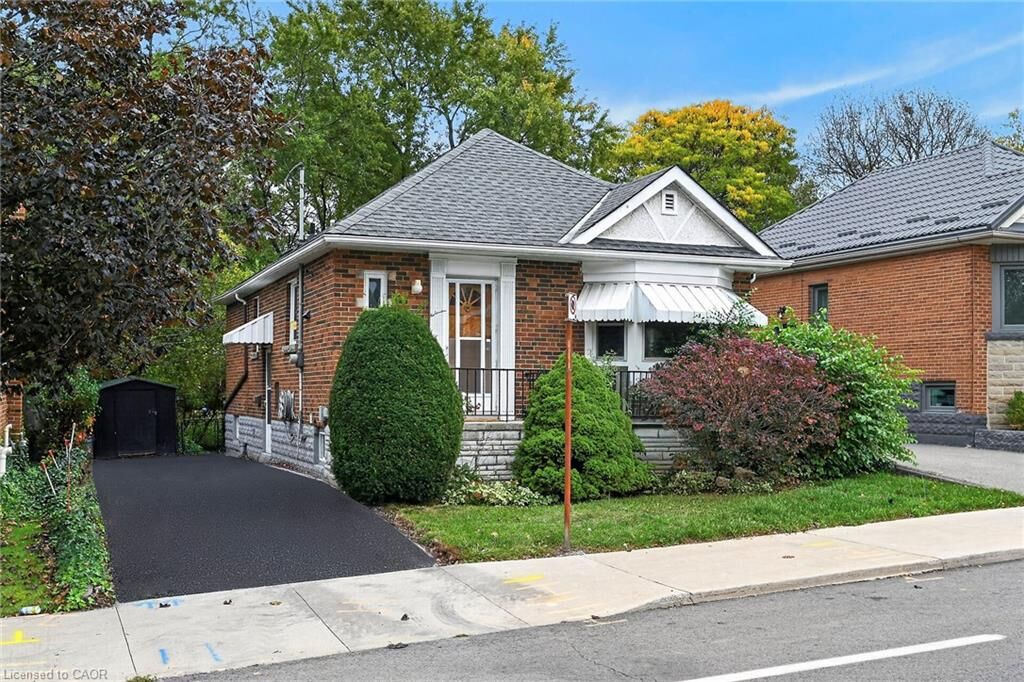
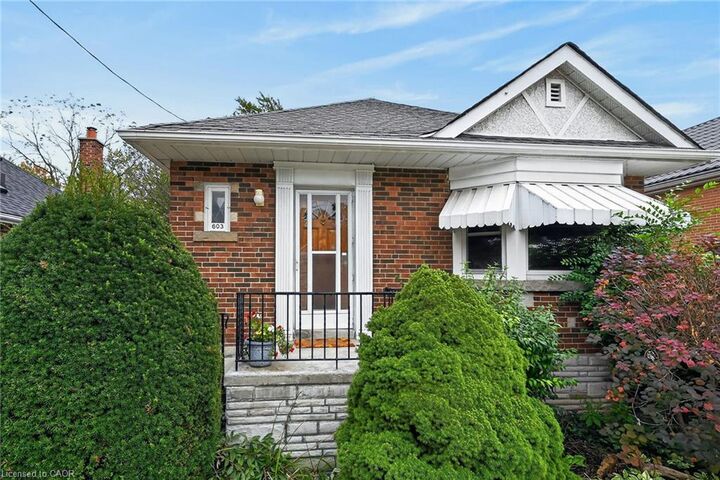
603 Upper Wentworth Street Hamilton, ON L9A 4V1
Active (0 Days)
$375,988 (USD)
OPEN HOUSE TIMES
-
OPENSun, Oct 252:00 pm - 4:00 pm

Description
MLS®:
40872327
40872327
Taxes
$3,883
$3,883
Type
Single-Family Home
Single-Family Home
Year Built
1950
1950
Style
Bungalow
Bungalow
County
Hamilton
Hamilton
Listed By
Adam Landucci, Homelife Professionals Realty Inc.
Source
ITSO
Last checked Oct 19 2026 at 7:34 PM GMT+0000
ITSO
Last checked Oct 19 2026 at 7:34 PM GMT+0000
Bathroom Details
- Full Bathroom: 1
Interior Features
- Central Vacuum
- Dryer
- Range Hood
- Refrigerator
- Stove
- Washer
- Windows: Window Coverings
- Laundry: In Basement
Lot Information
- Near Golf Course
- Park
- Rec./Community Centre
- Schools
- Urban
- Major Highway
- School Bus Route
- Shopping Nearby
- Place of Worship
- Public Transit
- Trails
- Hospital
- Library
- Arts Centre
- Dog Park
- Airport
- Business Centre
Property Features
- Fireplace: Electric
- Foundation: Concrete Block
Heating and Cooling
- Forced Air
- Natural Gas
- Central Air
Basement Information
- Full
- Unfinished
- Separate Entrance
- Development Potential
Exterior Features
- Roof: Asphalt Shing
Utility Information
- Sewer: Sewer (Municipal)
School Information
- Elementary School: Sacred Heart of Jesus/George L. Armstrong
- High School: St. Jean De Brebeuf/Nora Frances Henderson
Parking
- Total: 3
Stories
- 1
Living Area
- 914 sqft
Location
Disclaimer: Listing content protected by copyright and licensed by Information Technology Systems Ontario: Data last updated: 10/19/26 12:34


A private side entrance leads to the partially insulated basement, offering potential for an in-law suite or basement apartment, with ample ceiling height, and egress windows. Conveniently located just a 5-minute drive from Juravinski Hospital, Linc access, and Limeridge Mall. Get inside today!