627 Fennell Avenue E Hamilton, ON L8V 1T6
Listing Courtesy of: PropTX - IDX / Listed By: Re/Max Escarpment Realty Inc.

  627 Fennell Avenue E Hamilton, ON L8V 1T6

Active
$366,579 (USD)

4
BED
2
BATH
1100-1500
SQFT

Description

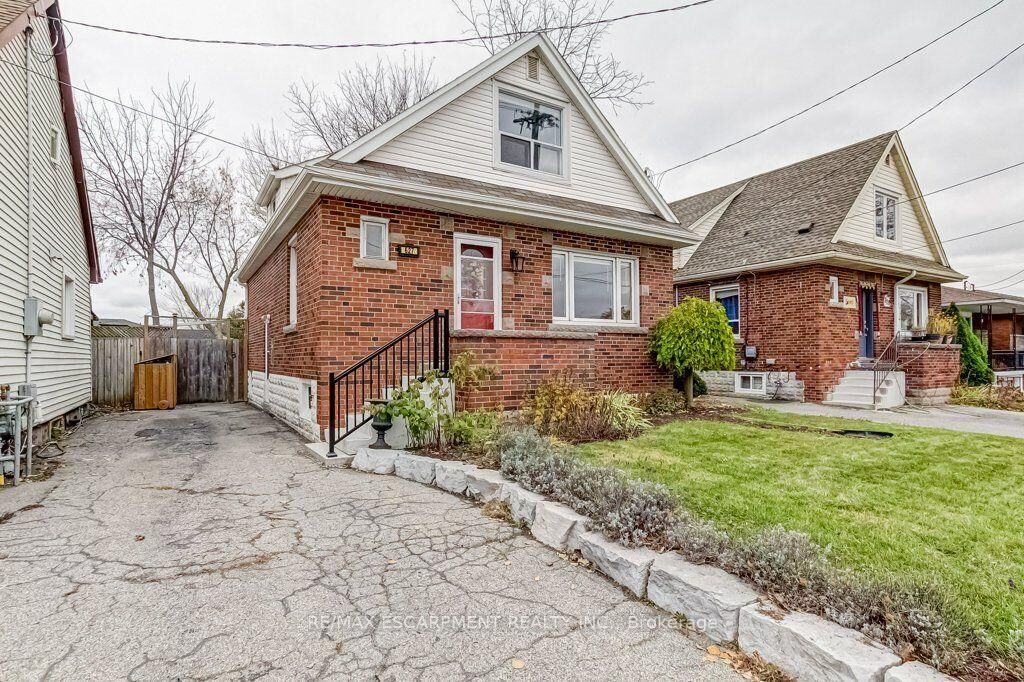
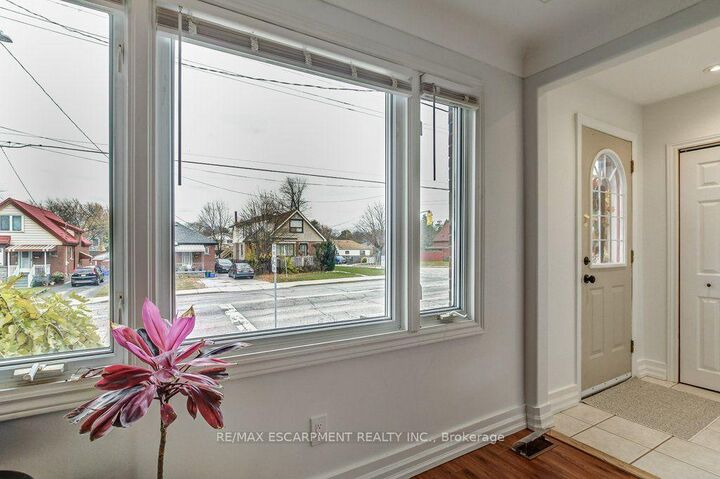
Space, versatility and exceptional value in a convenient Central Mountain location! Whether you're a first-time buyer, savvy investor or family exploring multigenerational living, this 1.5-storey home offers plenty of possibilities. Step inside and discover a surprisingly spacious, modern interior filled with natural light. The open-concept kitchen overlooks an elegant dining area and charming breakfast nook, with pot lighting, stainless steel appliances and a double sink featuring a built-in glass rinser. A main-floor bedroom offers flexibility for guests, a home office or changing family needs. Upstairs, the convenient two-piece bathroom is a welcome bonus in a home of this style and era. The finished basement adds even more living space with a recreation room and additional bedroom, while the side entrance offers in-law potential. Outside, sliding patio doors lead to a two-tiered cedar deck and fully fenced backyard, perfect for summer BBQs, entertaining or enjoying a little downtime. The deck, shed with hydro and patio doors were added in 2021. Other improvements include some newer windows, plus a new furnace and A/C in 2026. Conveniently located on a bus route with easy access to Mohawk College, cycling route (on East 24th Street), shopping, restaurants, Limeridge Mall, Concession Street, hospitals and scenic trails along the Mountain Brow.

MLS®:
X14191926
Taxes
$4,529(2026)
Type
Single-Family Home
Style
1 1/2 Storey
County
Hamilton
Community
Hill Park

Listed By

Re/Max Escarpment Realty Inc.
Source
PropTX - IDX
Last checked Nov 18 2026 at 8:03 PM GMT+0000
Bathroom Details
Interior Features
  • Water Heater Owned
Property Features
  • Foundation: Concrete Block
Heating and Cooling
  • Forced Air
  • Central Air
Basement Information
  • Full
  • Partially Finished
Pool Information
  • None
Exterior Features
  • Brick
  • Vinyl Siding
  • Roof: Asphalt Shingle
Utility Information
  • Sewer: Sewer
  • Fuel: Gas
  • Energy: Energy Certificate: No
Garage
  • None
Parking
  • Private
Stories
  • 2
Location
   
Calculate drive times to this property
 
Powered by INRIX® Drive Time

Powered by Walk Score®
Disclaimer: Copyright 2026 Toronto IDX. All rights reserved. This information is deemed reliable, but not guaranteed. The information being provided is for consumers’ personal, non-commercial use and may not be used for any purpose other than to identify prospective properties consumers may be interested in purchasing. Data last updated 11/18/26 12:03

