640 Acadia Drive Hamilton, ON L8W 3V1
Listing Courtesy of: ITSO / Listed By: Keller Williams Complete Realty

  640 Acadia Drive Hamilton, ON L8W 3V1

Active (1 Days)
$774,900 (CAD)
4
BED
3
BATH
1,689
SQFT

Description

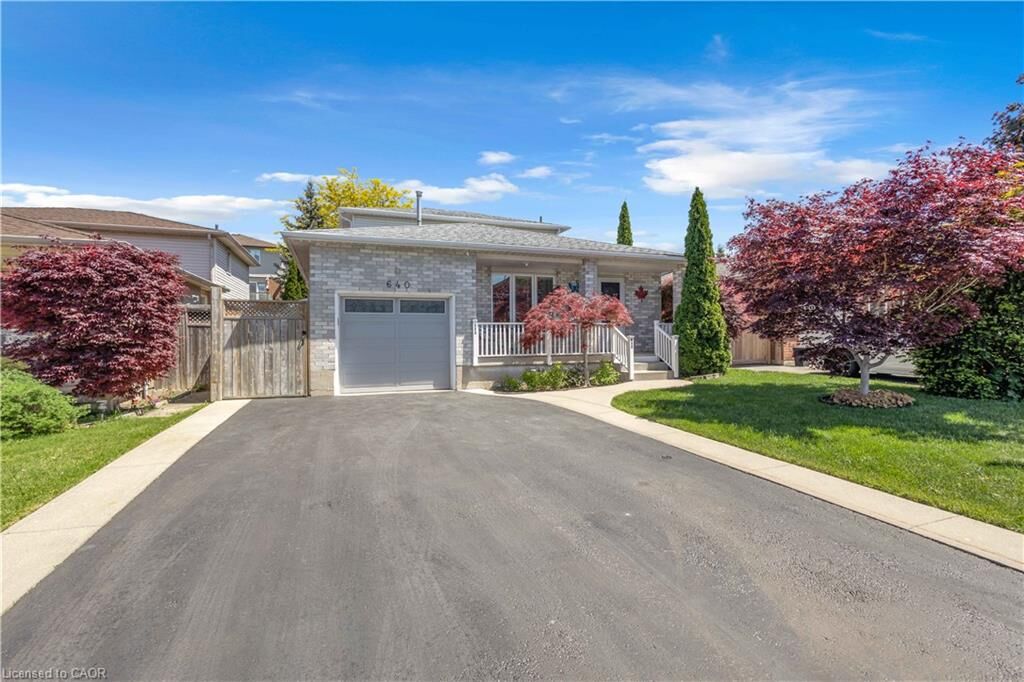
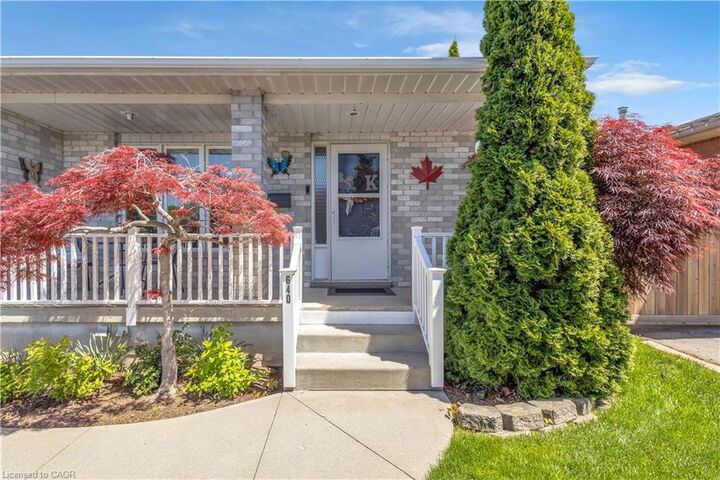
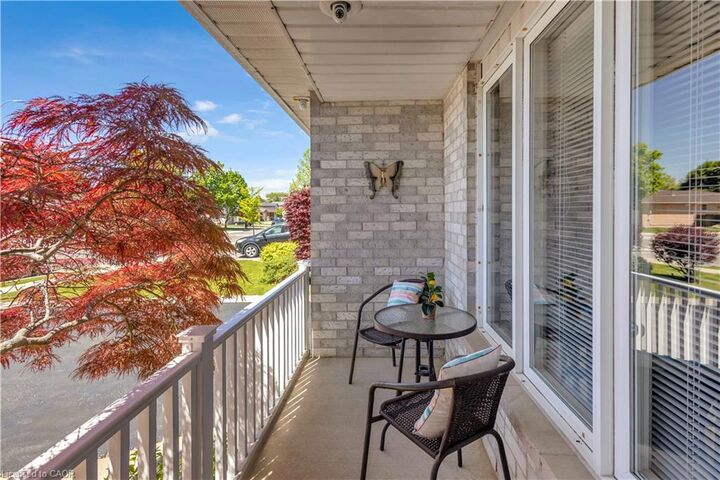
Welcome to this beautifully customized 4-bedroom, 3-bathroom 2-storey home offering comfort, functionality, and versatility throughout, while showcasing true pride of ownership. The main floor features a spacious open concept living room highlighted by beautiful hardwood flooring and a cozy natural gas fireplace. Enjoy the added comfort of heated ceramic flooring and the rare bonus of two eat-in kitchens, offering excellent potential for in-law suite or multi-generational living. Upstairs, you’ll find generously sized bedrooms and a full 4-piece bathroom with heated floors, providing both space and comfort for the whole family. The partially finished basement offers additional flexibility with a den, large recreation room, and a spacious 25’.5”x 20’.7’ crawl space for ample storage — ready to be customized to suit your needs. Step outside to a well-maintained, fully fenced backyard, complete with a gazebo and hot tub, perfect for relaxing or entertaining. The home also features a 1-car garage and ample parking. Located in one of Hamilton Mountain’s desirable neighbourhoods, this home is close to schools, parks, shopping, public transit, and offers easy highway access. A must-see home that truly checks all the boxes.

MLS®:
40851095
Taxes
$5,498
Type
Single-Family Home
Year Built
1992
County
Hamilton

Listed By

Leonardo Macaluso, Keller Williams Complete Realty
Source
ITSO
Last checked Jul 28 2026 at 10:07 AM GMT+0000
Bathroom Details
  • Full Bathrooms: 3
Interior Features
  • Other
  • Laundry: Laundry Room
Lot Information
  • Near Golf Course
  • Park
  • Rec./Community Centre
  • Schools
  • Urban
  • Highway Access
  • School Bus Route
  • Shopping Nearby
  • Place of Worship
  • Public Transit
  • Trails
  • Regional Mall
  • Hospital
  • Library
  • Public Parking
  • Airport
Property Features
  • Fireplace: Gas
  • Fireplace: 1
Heating and Cooling
  • Forced Air
  • Natural Gas
  • Central Air
Basement Information
  • Full
  • Partially Finished
Exterior Features
  • Roof: Asphalt Shing
Utility Information
  • Sewer: Sewer (Municipal)
Garage
  • Attached Garage
Parking
  • Attached Garage
  • Asphalt
  • Total: 5
Stories
  • 2
Living Area
  • 1,689 sqft
Location
   
Calculate drive times to this property
 
Powered by INRIX® Drive Time

Powered by Walk Score®
Disclaimer: Listing content protected by copyright and licensed by Information Technology Systems Ontario: Data last updated: 7/28/26 03:07

