

Listing Courtesy of: ITSO / Listed By: Chase Realty Inc.
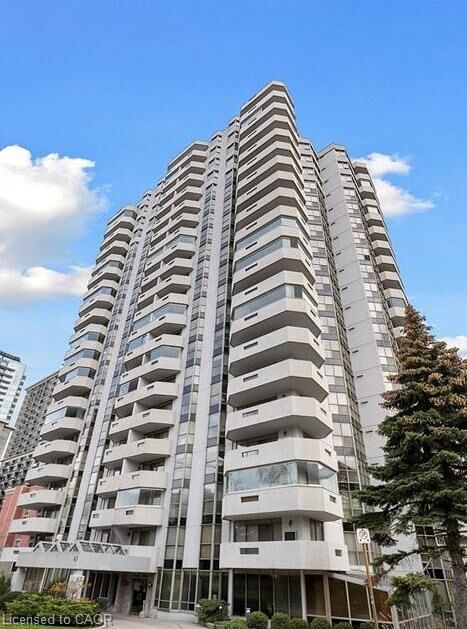
67 Caroline Street S 20B Hamilton, ON L8P 3K6
Active (0 Days)
$472,803 (USD)
MLS®:
40875453
40875453
Taxes
$5,015
$5,015
Type
Single-Family Home
Single-Family Home
Building Name
The Bentley
The Bentley
Year Built
1991
1991
Style
Apartment
Apartment
Views
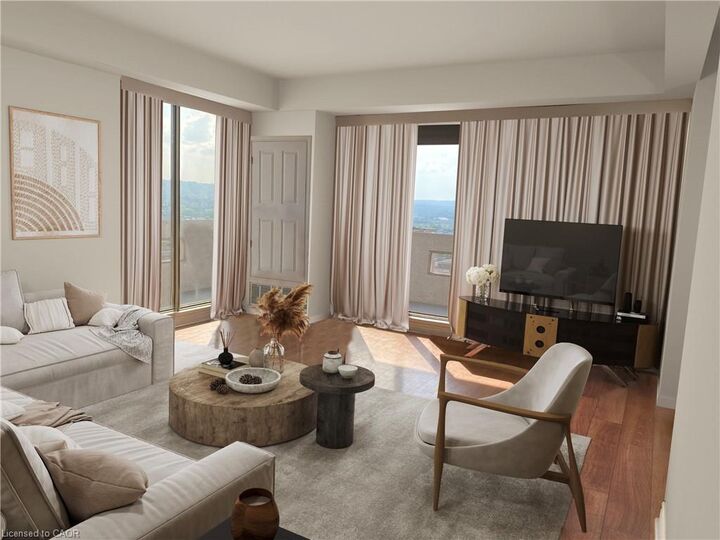
Lake, City
Lake, City
County
Hamilton
Hamilton
Listed By
Karen Shaver, Chase Realty Inc.
Source
ITSO
Last checked Nov 2 2026 at 8:12 PM GMT+0000
ITSO
Last checked Nov 2 2026 at 8:12 PM GMT+0000
Bathroom Details
- Full Bathrooms: 2
Interior Features
- Elevator
- Auto Garage Door Remote(s)
- Laundry: In-Suite
- Dishwasher
- Dryer
- Range Hood
- Refrigerator
- Washer
- Windows: Window Coverings
Lot Information
- Rec./Community Centre
- Schools
- Urban
- Shopping Nearby
- Place of Worship
- Public Transit
- Hospital
- Library
- Arts Centre
Property Features
- Foundation: Poured Concrete
Heating and Cooling
- Electric Forced Air
- Central Air
Condo Information
- Fees: $753
Exterior Features
- Roof: Tar/Gravel
Utility Information
- Sewer: Sewer (Municipal)
School Information
- Elementary School: St.joseph's / Central
- High School: St.mary's / Westdale
Garage
- Garage
Parking
- Concrete
- Exclusive
- Garage Door Opener
- Total: 2
Stories
- 1
Living Area
- 1,566 sqft
Location
Disclaimer: Listing content protected by copyright and licensed by Information Technology Systems Ontario: Data last updated: 11/2/26 12:12


Description