68 Magill Street Hamilton, ON L8R 2Y5
Listing Courtesy of: PropTX - IDX / Listed By: Superstars Realty Ltd.

  68 Magill Street Hamilton, ON L8R 2Y5

Active
$407,665 (USD)
3
BED
3
BATH
1500-2000
SQFT

Description

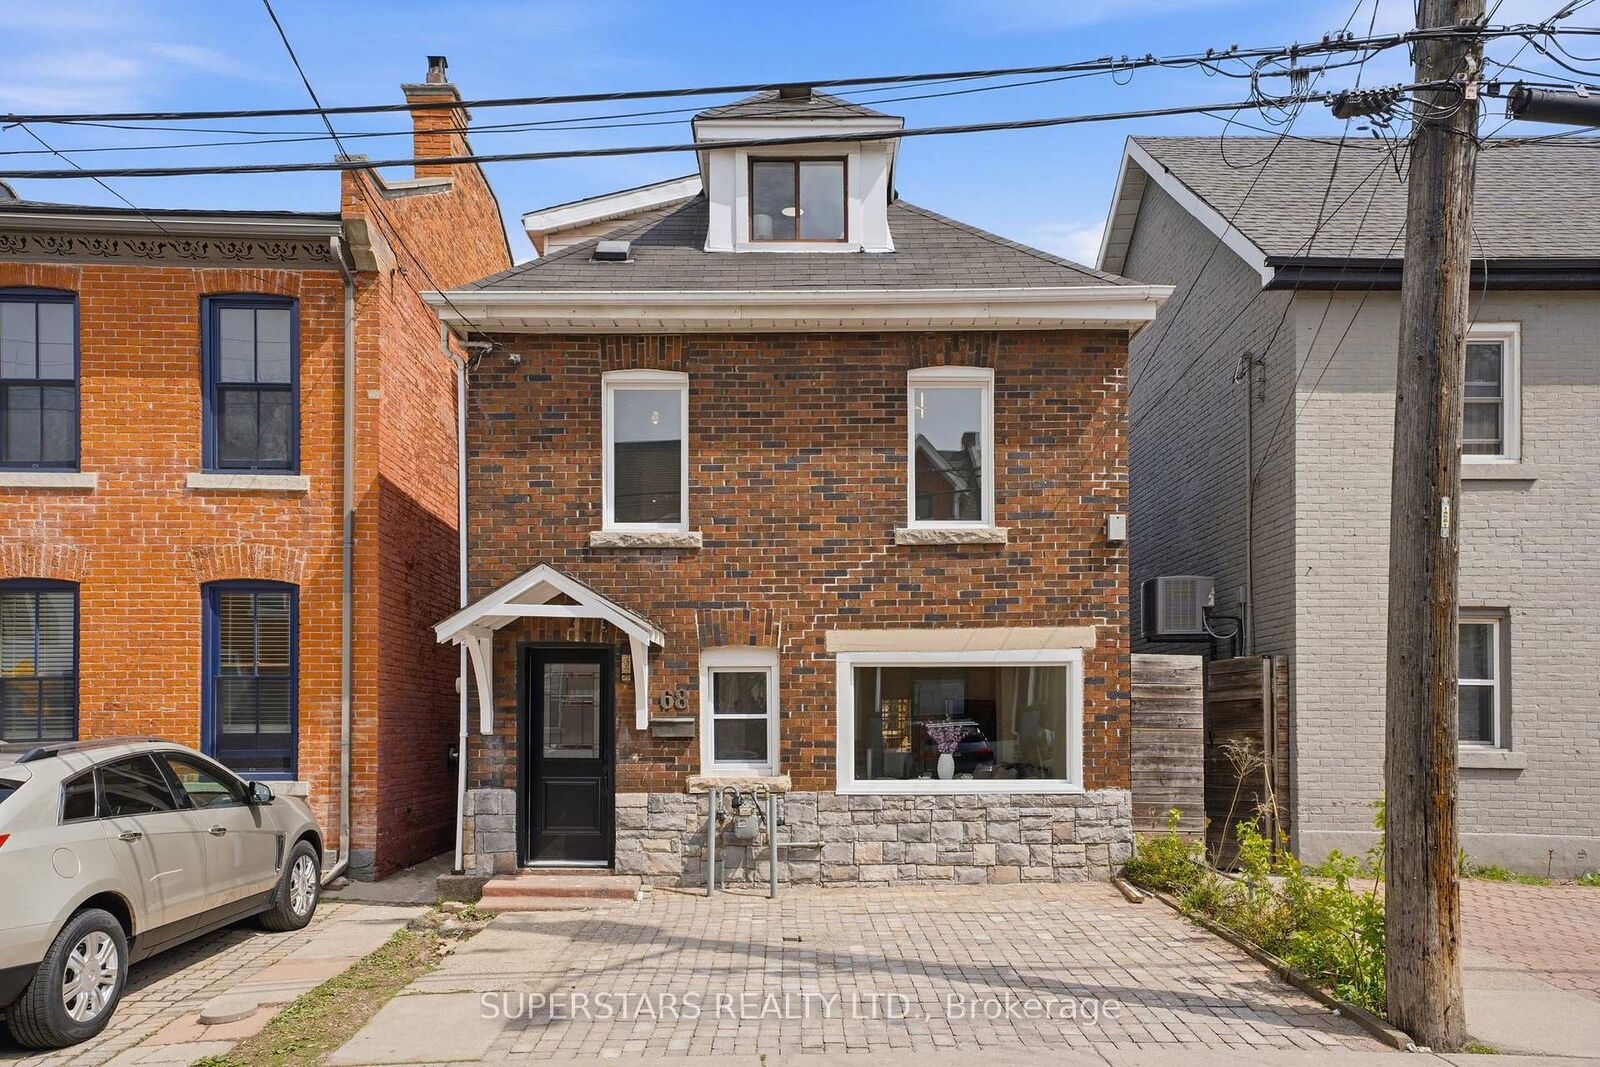
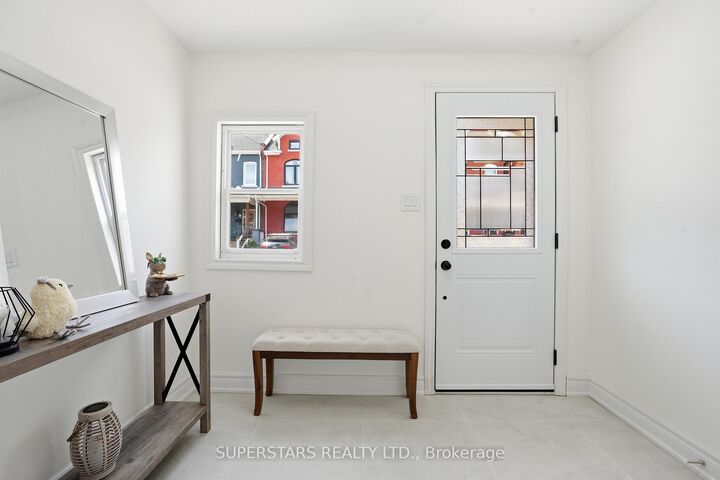
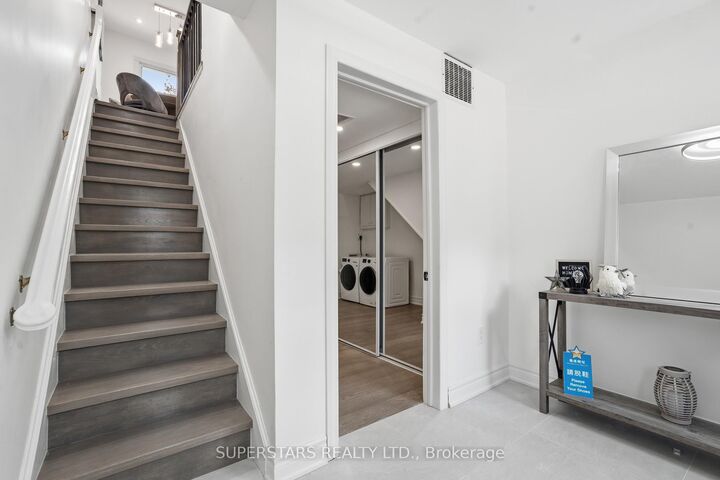
Have it your way! Enjoy a beautiful single-family home or transform the main floor into a self contained suite. Bright, Stunning, fully transformed, and designed with versatility in mind - welcome to 68 Magill St. This beautiful 3-bedroom, 2.5-bath home has been upgraded throughout with no expense spared. Featuring engineered hardwood flooring, elegant hardwood stairs, and pot lights throughout, the home offers a bright and modern living space. Enjoy year-round comfort with central heating and A/C, plus the added value of an owned hot water tank. Major updates include new windows, new doors, kitchen, bathrooms, and a repaired roof with upgraded insulation. Designed for flexibility, the home includes two refrigerators and two laundry setups, with a bathroom on each floor ideal for extended family living or rental potential. The main floor is complete with a separate entrance, kitchenette, full bathroom, and private laundry. The home is complemented by a brand new stunning 2-storey deck, thoughtfully designed to extend your living space outdoors - perfect for elevated entertaining and private, resort-style relaxation. Conveniently located close to McMaster University, TD Coliseum, Bayfront Park, Hess Street Junior Public School and Sir John A Macdonald Secondary School, and major bus routes, with free overnight street parking available. A rare opportunity to own a move-in ready home that combines style, function, and income potential.

MLS®:
X13821858
Taxes
$4,339(2026)
Type
Single-Family Home
Style
2 1/2 Storey
County
Hamilton
Community
Strathcona

Listed By

Superstars Realty Ltd.
Source
PropTX - IDX
Last checked Sep 24 2026 at 8:07 PM GMT+0000
Bathroom Details
Interior Features
  • Carpet Free
  • Water Heater Owned
  • In-Law Capability
Property Features
  • Foundation: Concrete
Heating and Cooling
  • Forced Air
  • Central Air
Pool Information
  • None
Exterior Features
  • Brick
  • Roof: Shingles
Utility Information
  • Sewer: Sewer
  • Fuel: Gas
  • Energy: Energy Certificate: No
Garage
  • None
Stories
  • 3
Location
   
Calculate drive times to this property
 
Powered by INRIX® Drive Time

Powered by Walk Score®
Disclaimer: Copyright 2026 Toronto IDX. All rights reserved. This information is deemed reliable, but not guaranteed. The information being provided is for consumers’ personal, non-commercial use and may not be used for any purpose other than to identify prospective properties consumers may be interested in purchasing. Data last updated 9/24/26 13:07

