75 Barons Avenue Hamilton, ON L8K 2Y4
Listing Courtesy of: PropTX - IDX / Listed By: Re/Max Escarpment Realty Inc.

  75 Barons Avenue Hamilton, ON L8K 2Y4

Active
$366,233 (USD)
3
BED
1
BATH
1100-1500
SQFT

Description

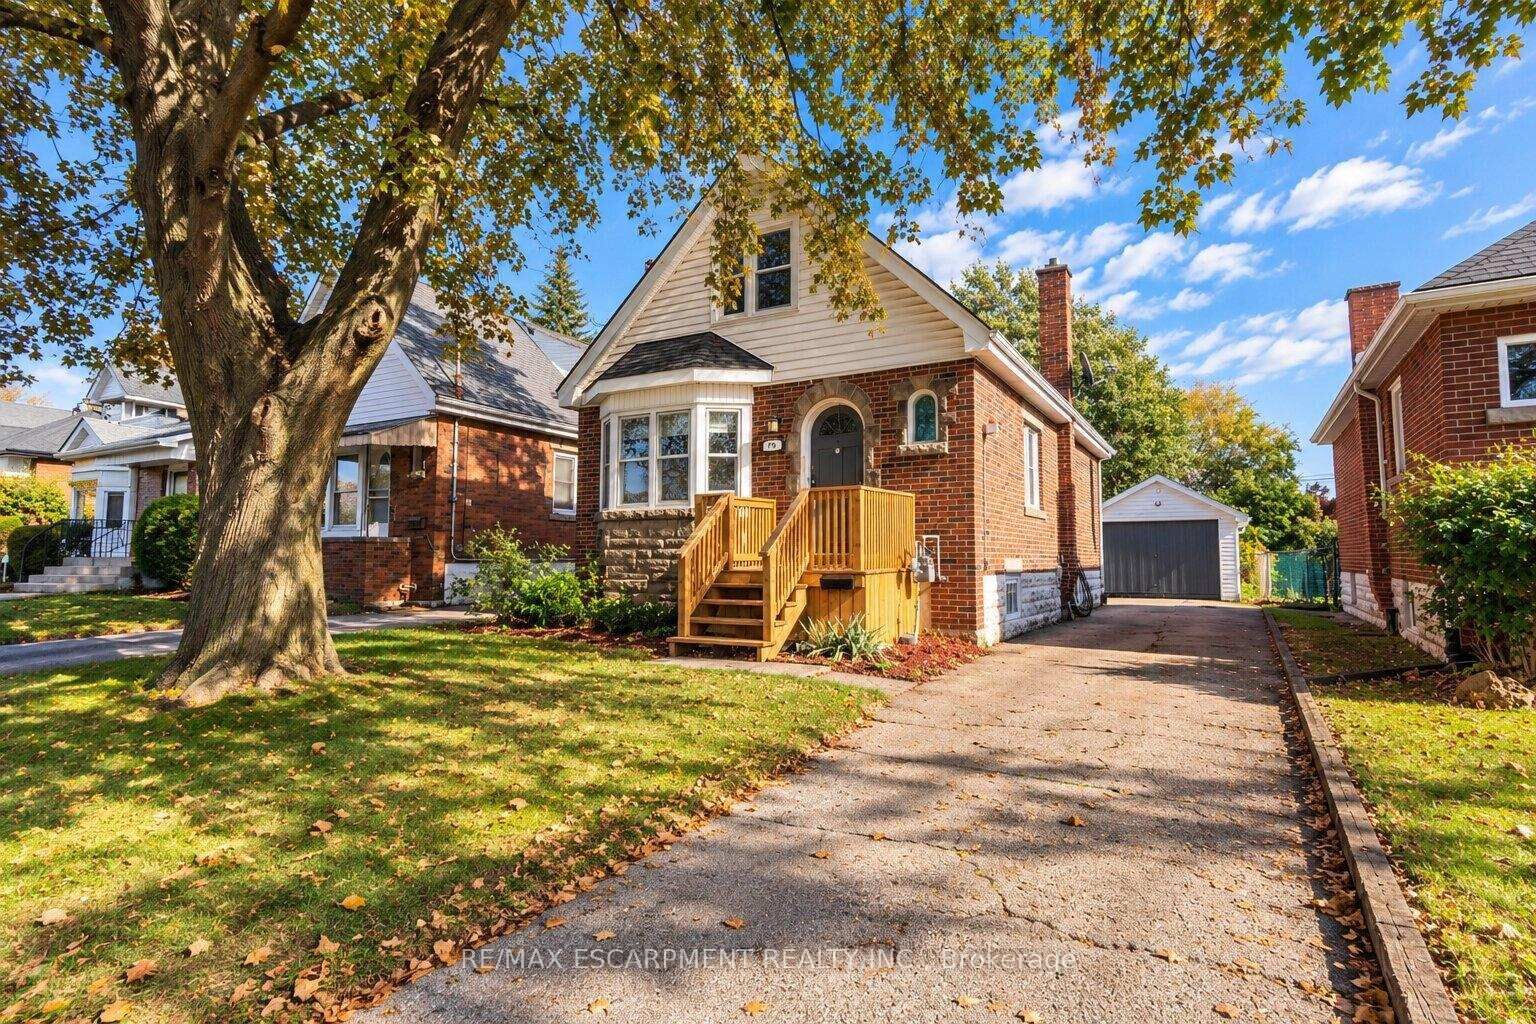
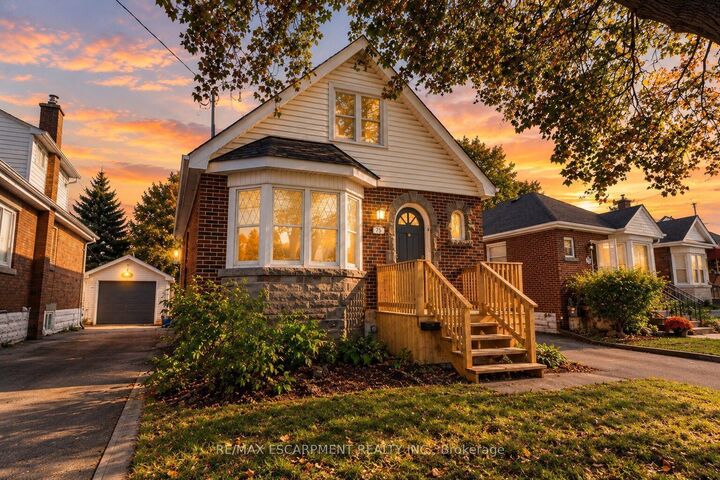
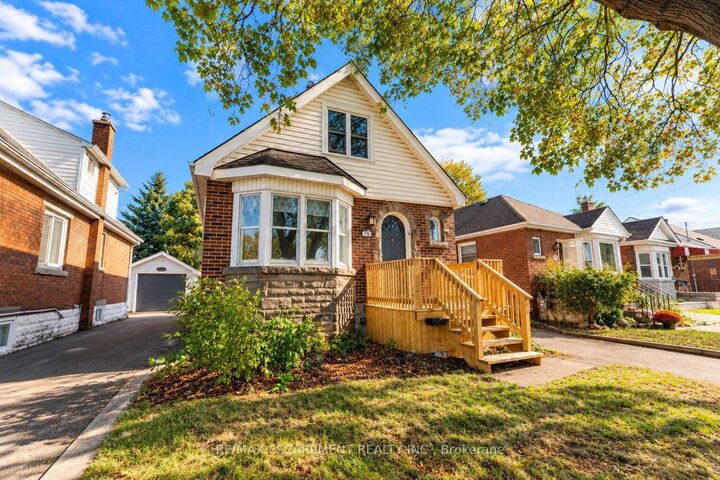
Welcome to 75 Barons Avenue South- where generous space, a large backyard, and possibilities to make it your own come together in a family-friendly East Hamilton neighbourhood. One of the larger homes in the area offering over 1,250 sq. ft. of living space, this 3-bedroom, 1.5-storey home is an inviting opportunity to put down roots, with room for today and potential for tomorrow. Generous living and family spaces offer flexibility for relaxing, entertaining, or working from home. The bright while the kitchen features with stainless steel appliances and a separate dining area with a walkout to the rear deck make this layout functional and enjoyable. From weekend barbecues to growing your own garden, the expansive 140-ft.-deep backyard offers room to unwind, gather, and create memories that make a house feel like home. A private side driveway and detached garage with hydro add practical appeal, whether you need a workshop, hobby space, or extra storage. The unfinished basement provides additional storage and potential to expand your living space as your needs evolve. Conveniently located close to schools, parks, shopping, and public transit, this home brings together space, everyday convenience, and opportunity. Discover the possibilities at 75 Barons Avenue South-bring your ideas, add your personal touches, and create a place you'll love to call home.

MLS®:
X14081042
Taxes
$4,261(2025)
Type
Single-Family Home
Style
1 1/2 Storey
County
Hamilton
Community
Bartonville

Listed By

Re/Max Escarpment Realty Inc.
Source
PropTX - IDX
Last checked Oct 16 2026 at 12:22 AM GMT+0000
Bathroom Details
Interior Features
  • None
Property Features
  • Foundation: Concrete Block
Heating and Cooling
  • Forced Air
  • Central Air
Basement Information
  • Full
  • Unfinished
Pool Information
  • None
Exterior Features
  • Brick
  • Aluminum Siding
  • Roof: Asphalt Shingle
Utility Information
  • Sewer: Sewer
  • Fuel: Gas
  • Energy: Energy Certificate: No
Garage
  • Detached
Parking
  • Private
Stories
  • 2
Location
   
Calculate drive times to this property
 
Powered by INRIX® Drive Time

Powered by Walk Score®
Disclaimer: Copyright 2026 Toronto IDX. All rights reserved. This information is deemed reliable, but not guaranteed. The information being provided is for consumers’ personal, non-commercial use and may not be used for any purpose other than to identify prospective properties consumers may be interested in purchasing. Data last updated 10/15/26 17:22

