

Listing Courtesy of: ITSO / Listed By: Re/Max Real Estate Centre Inc.
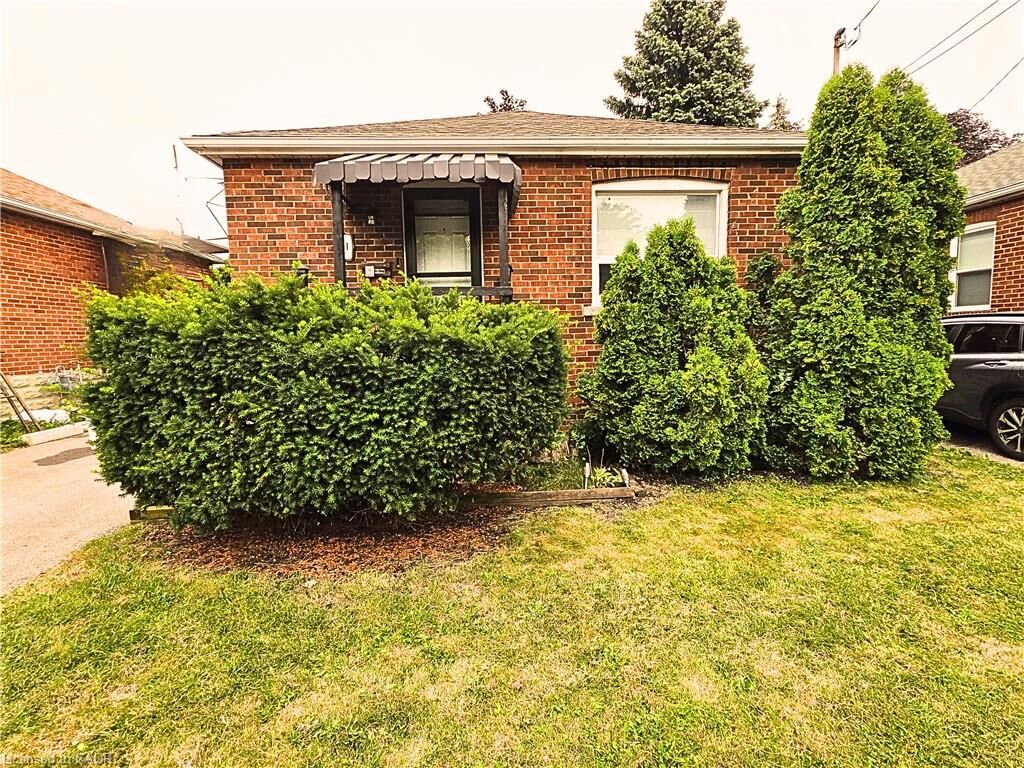
81 East 11th Street Upper Level Hamilton, ON L9A 3T3
Active
$2,300 (CAD)
Description
MLS®:
40848991
40848991
Type
Rental
Rental
Style
Bungalow
Bungalow
County
Hamilton
Hamilton
Listed By
Naim Hassab, Re/Max Real Estate Centre Inc.
Source
ITSO
Last checked Jul 18 2026 at 5:06 AM GMT+0000
ITSO
Last checked Jul 18 2026 at 5:06 AM GMT+0000
Bathroom Details
- Full Bathroom: 1
Interior Features
- Water Meter
- Laundry: In-Suite
- Dryer
- Microwave
- Range Hood
- Refrigerator
- Stove
- Washer
- Windows: Window Coverings
Lot Information
- Rectangular
- Park
- Schools
- Urban
- School Bus Route
- Shopping Nearby
- Quiet Area
- Place of Worship
- Playground Nearby
- Public Transit
- Regional Mall
- Hospital
- Library
- Public Parking
- Dog Park
Property Features
- Foundation: Concrete Block
Heating and Cooling
- Forced Air
- Natural Gas
- Central Air
Basement Information
- Full
- Finished
Exterior Features
- Roof: Asphalt Shing
Utility Information
- Sewer: Private Sewer
Garage
- Garage
Parking
- Detached Garage
- Asphalt
- Total: 3
Stories
- 1
Living Area
- 700 sqft
Location
Disclaimer: Listing content protected by copyright and licensed by Information Technology Systems Ontario: Data last updated: 7/17/26 22:06


Enjoy easy access to the Escarpment Rail Trail, scenic lookouts, public transit, and major highways, making this an excellent location for commuters, healthcare professionals, and outdoor enthusiasts.
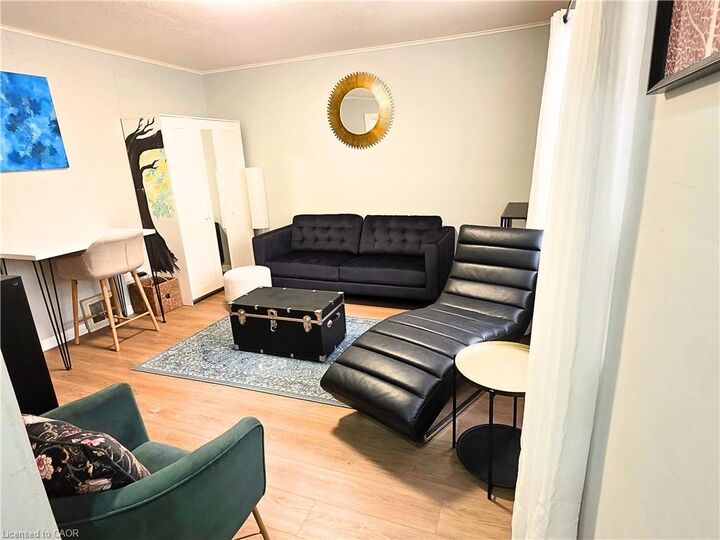
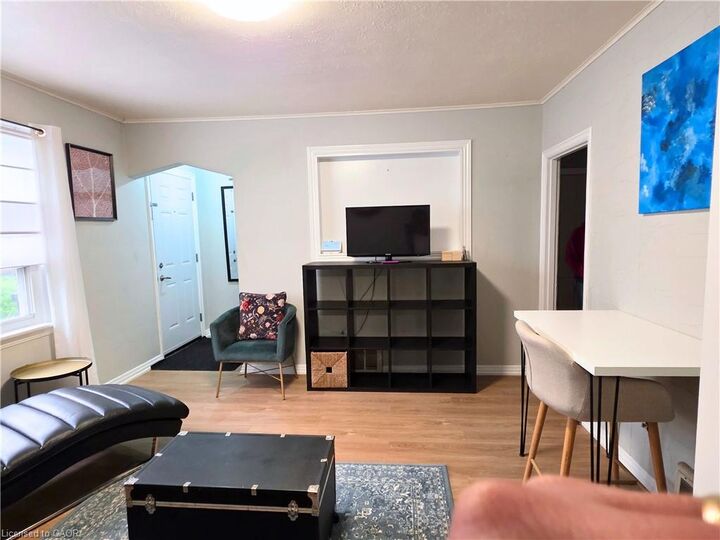
The main floor offers a bright and comfortable living space with tasteful furnishings, making it truly move-in ready. Tenant is responsible for 50% of all utilities. Conveniently located close to schools, parks, shopping, transit, and all amenities. A fantastic opportunity to lease a fully furnished home in a sought-after Hamilton neighbourhood.