

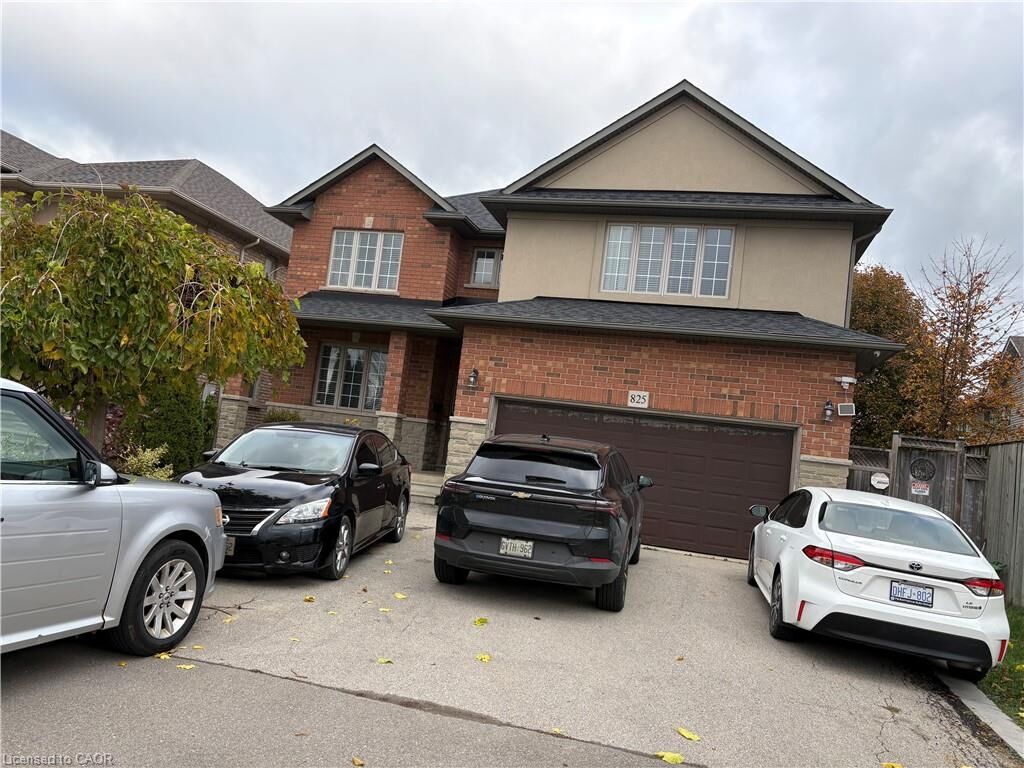
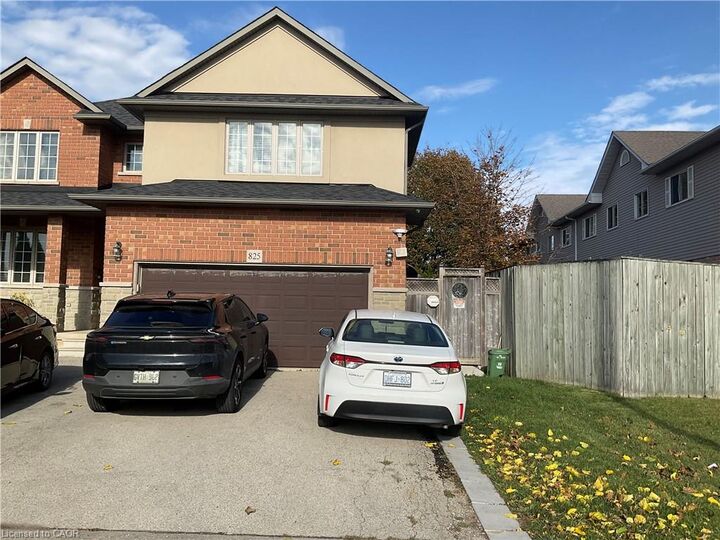
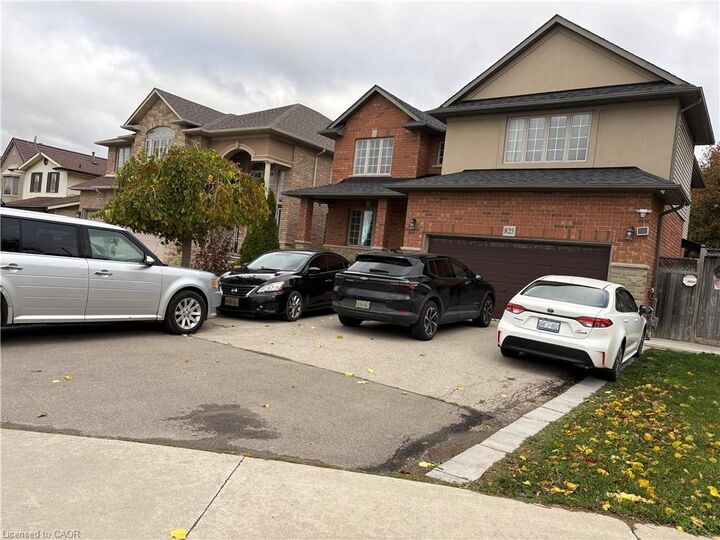
Listing Courtesy of: ITSO / Listed By: Right At Home Realty
825 Rymal Road East Rymal Road E Hamilton, ON L8W 1B6
Active (1 Days)
$3,300 (CAD)
MLS®:
40877360
40877360
Type
Rental
Rental
Year Built
2008
2008
Style
Traditional
Traditional
County
Hamilton
Hamilton
Listed By
Mushtaq H. Mohammed, Right At Home Realty
Source
ITSO
Last checked Nov 11 2026 at 4:13 AM GMT+0000
ITSO
Last checked Nov 11 2026 at 4:13 AM GMT+0000
Bathroom Details
- Full Bathrooms: 2
- Half Bathroom: 1
Interior Features
- Built-In Appliances
- Auto Garage Door Remote(s)
- Dishwasher
- Dryer
- Ceiling Fan(s)
- Laundry: Main Level
Lot Information
- Park
- Rec./Community Centre
- Schools
- School Bus Route
- Shopping Nearby
- Public Transit
- Ample Parking
Property Features
- Fireplace: Gas
- Fireplace: 1
Heating and Cooling
- Forced Air
- Natural Gas
- Central Air
Basement Information
- Full
- Finished
Utility Information
- Sewer: Sewer (Municipal)
School Information
- Elementary School: Templemead Elementary,
- High School: Henderson Public School and St. Jean Brebauf Catholic School
Garage
- Attached Garage
Parking
- Gravel
- Attached Garage
- Inside Entry
- Garage Door Opener
- Total: 4
Stories
- 2
Living Area
- 2,800 sqft
Location
Disclaimer: Listing content protected by copyright and licensed by Information Technology Systems Ontario: Data last updated: 11/10/26 20:13


Description