

Listing Courtesy of: ITSO / Re/Max Escarpment Realty Inc.
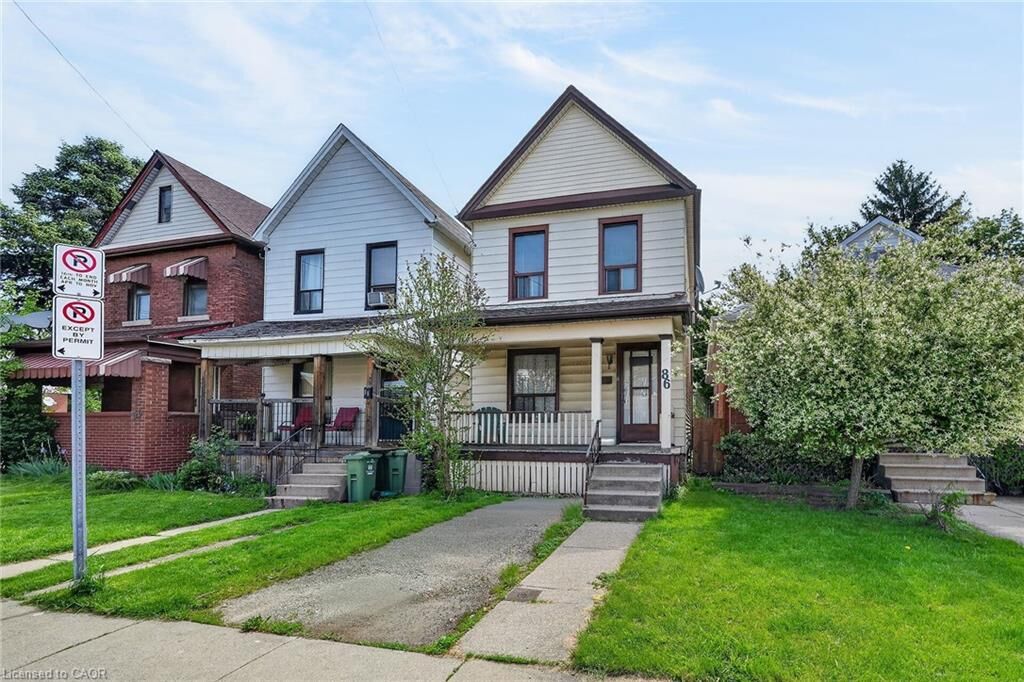
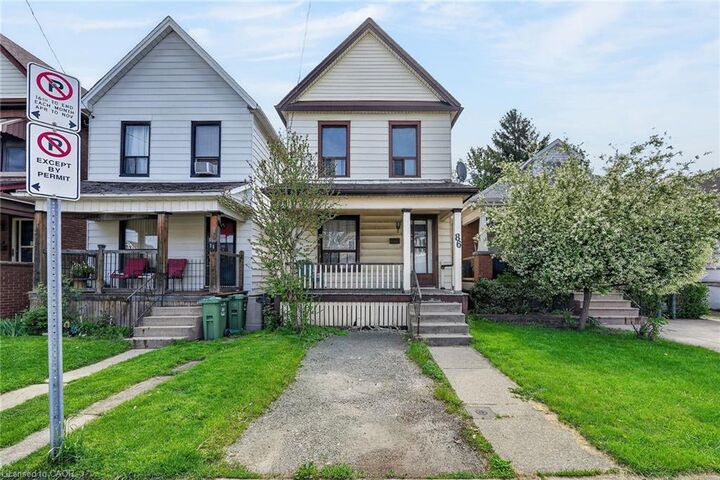
86 Belview Avenue Hamilton, ON L8L 7K8
Active
$469,850 (CAD)
Description
MLS®:
40834308
40834308
Taxes
$2,583
$2,583
Type
Single-Family Home
Single-Family Home
Style
Two Story
Two Story
County
Hamilton
Hamilton
Listed By
Chris Medcalf, Re/Max Escarpment Realty Inc.
Source
ITSO
Last checked May 28 2026 at 8:08 PM GMT+0000
ITSO
Last checked May 28 2026 at 8:08 PM GMT+0000
Bathroom Details
- Full Bathroom: 1
Interior Features
- None
- Dishwasher
- Refrigerator
- Stove
- Washer
- Laundry: Main Level
Lot Information
- Rectangular
- Park
- Rec./Community Centre
- Schools
- Urban
- Shopping Nearby
- Place of Worship
- Public Transit
- Public Parking
Property Features
- Fireplace: Gas
- Fireplace: 1
- Foundation: Block
Heating and Cooling
- Forced Air
- Natural Gas
- Central Air
Basement Information
- Full
- Unfinished
Exterior Features
- Roof: Asphalt Shing
Utility Information
- Sewer: Sewer (Municipal)
School Information
- Elementary School: Memorial/Holy Name of Jesus
- High School: Bernie Custis/Cathedral
Parking
- Total: 1
Living Area
- 1,226 sqft
Location
Disclaimer: Listing content protected by copyright and licensed by Information Technology Systems Ontario: Data last updated: 5/28/26 13:08


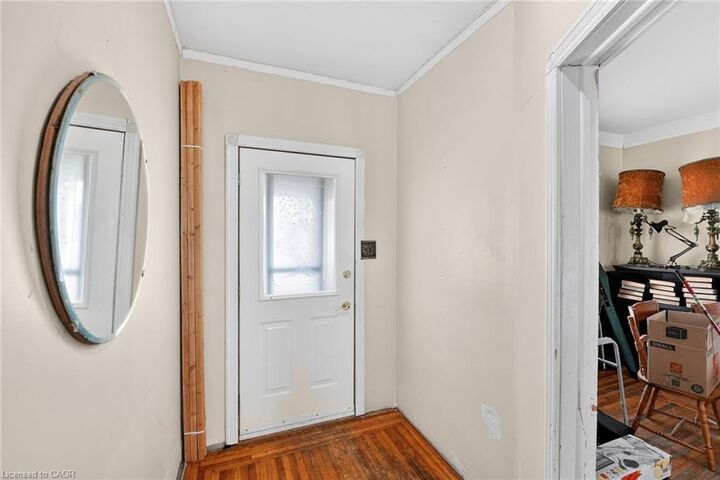
The main level includes convenient laundry in the enclosed rear porch, while outside you’ll find a front driveway and fenced yard. Notable updates include some newer windows, a newer kitchen, updated plumbing, 100-amp service on circuit breakers, and a furnace replaced in 2024.
Ideally located just a short walk to Gage Park and splash pad, trendy Ottawa Street shops, restaurants, and boutiques, and close to Centre Mall, the Red Hill Valley Parkway, and QEW access. A solid investment opportunity in a sought-after area…cheaper than rent and full of potential!