87 Locheed Drive Upper Hamilton, ON L8T 4L5
Listing Courtesy of: ITSO / Re/Max Real Estate Centre Inc.

  87 Locheed Drive Upper Hamilton, ON L8T 4L5

Active
$1,702 (USD)
3
BED
1
BATH
1,056
SQFT

Description

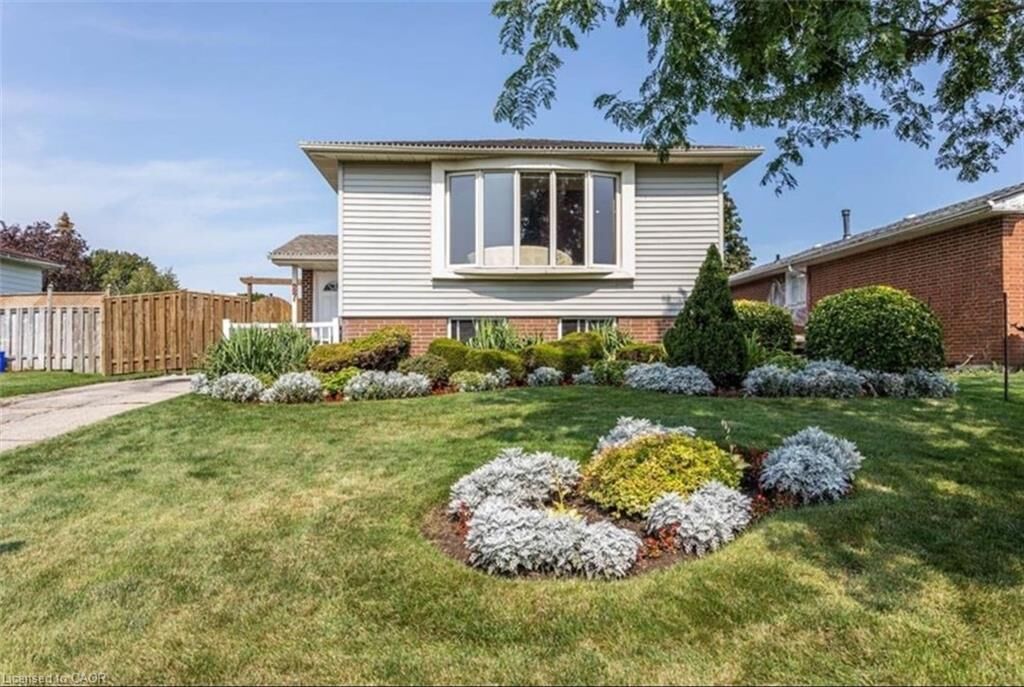
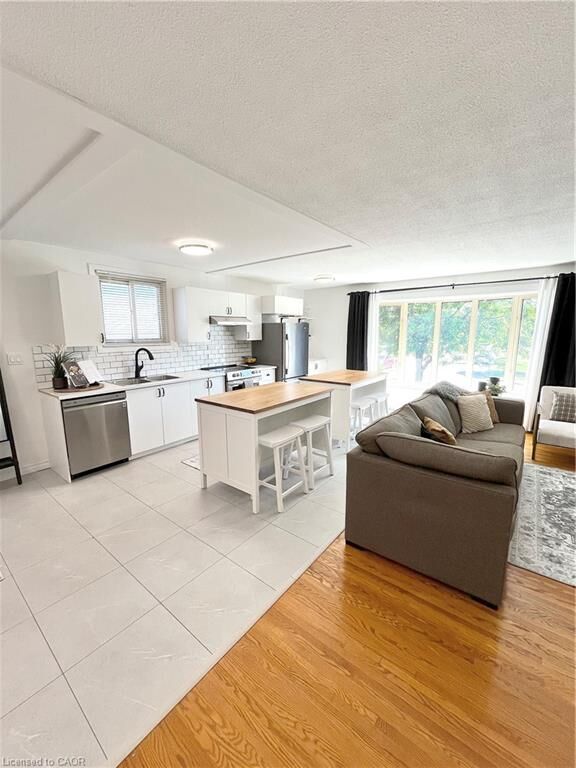
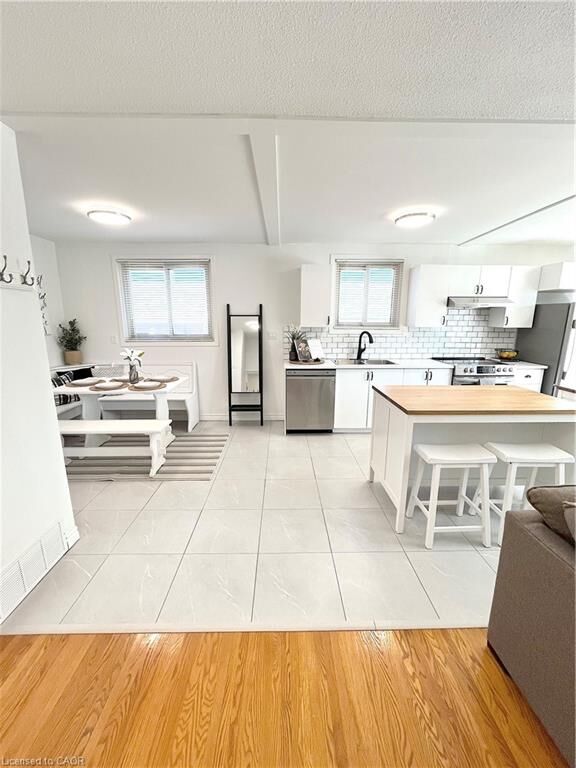
Welcome to this newly renovated, open-concept upper-level unit in a beautiful raised bungalow. Featuring a huge bay window that floods the space with natural light, this home offers comfort, style, and functionality for modern living. Features You’ll Love: 3 Spacious Bedrooms: Perfect for families or roommates. 1 Updated Bathroom: Fresh and modern. Open-Concept Living Area and Kitchen: two large islands and a built-in dining nook. Ideal for entertaining or relaxing. Huge Bay Window: Brings in bright, natural light for a warm and inviting atmosphere. Private In-Unit Washer and Dryer: No shared facilities. Driveway Parking and Free Street Parking: Convenient options for your vehicles. Separate Private Entrance: Complete privacy and independence. Access to Shared Backyard with Swimming Pool and Deck: Perfect for summer relaxation. Or hosting on the deck with the retractable awning. Prime Location: Walking Distance to Mohawk Sports Park & Lisgar Park: Enjoy outdoor activities and family time. Close to Albion Falls: A stunning natural escape. Convenient to Amenities: Minutes from shopping, schools, and transit in the sought-after Upper East Mountain area. Don’t miss out on this bright and spacious home!

MLS®:
40834596
Type
Rental
Style
Bungalow Raised
County
Hamilton

Listed By

Reisha Dass, Re/Max Real Estate Centre Inc.
Source
ITSO
Last checked May 30 2026 at 2:02 AM GMT+0000
Bathroom Details
  • Full Bathroom: 1
Interior Features
  • None
  • Dryer
  • Refrigerator
  • Stove
  • Washer
Lot Information
  • Park
  • Schools
  • Urban
  • School Bus Route
  • Public Transit
  • Trails
  • Public Parking
Property Features
  • Foundation: Concrete Perimeter
Heating and Cooling
  • Forced Air
  • Central Air
Basement Information
  • Full
  • Finished
Exterior Features
  • Roof: Asphalt Shing
Utility Information
  • Sewer: Sewer (Municipal)
Parking
  • Total: 2
Living Area
  • 1,056 sqft
Location
   
Calculate drive times to this property
 
Powered by INRIX® Drive Time

Powered by Walk Score®
Disclaimer: Listing content protected by copyright and licensed by Information Technology Systems Ontario: Data last updated: 5/29/26 19:02

