87 Regent Avenue Hamilton, ON L9B 1T1
Listing Courtesy of: PropTX - IDX / Listed By: Royal Lepage Burloak Real Estate Services

  87 Regent Avenue Hamilton, ON L9B 1T1

Active
$666,851 (USD)

5
BED
4
BATH
2500-3000
SQFT

Description

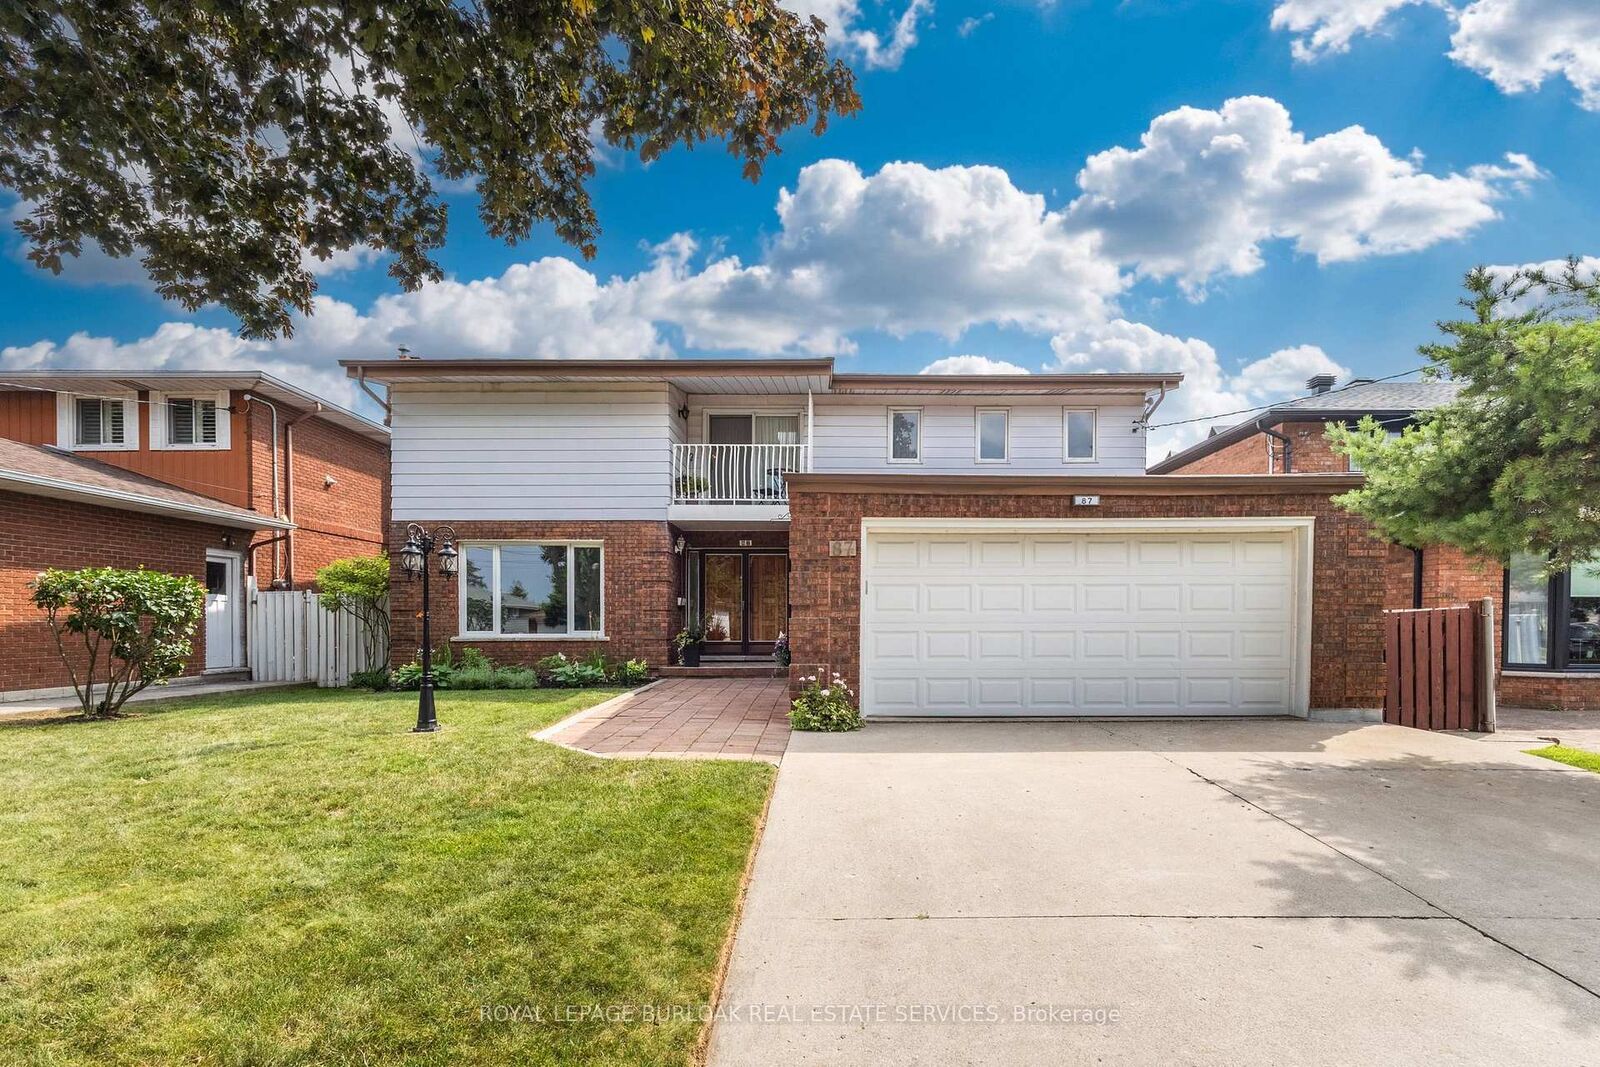
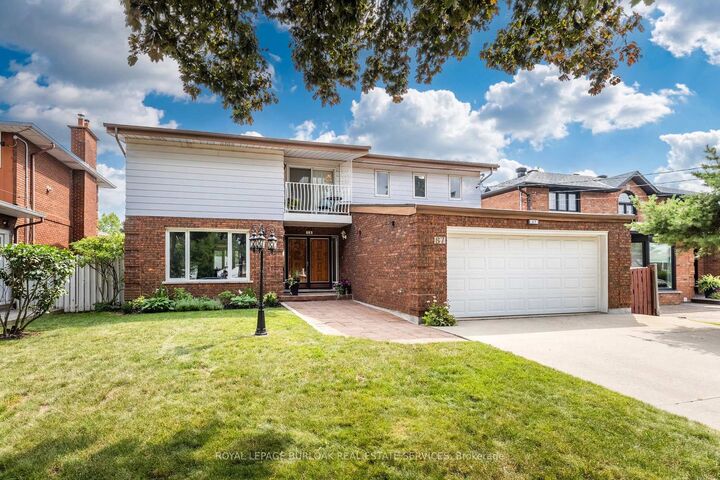
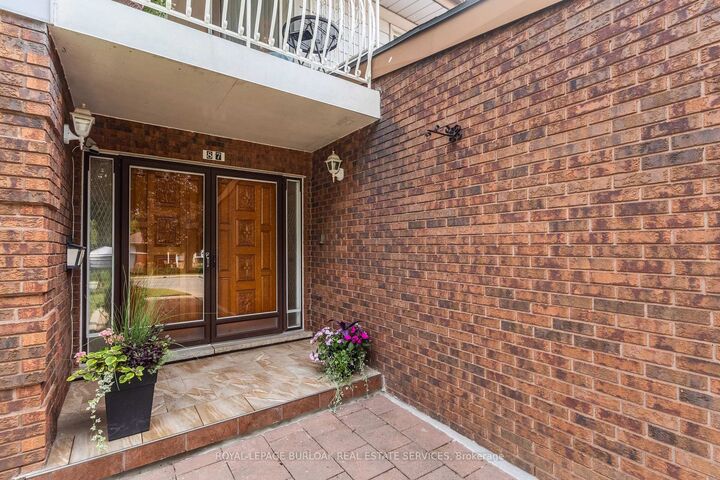
Welcome to 87 Regent Ave, a spacious two-story, 5 bedroom, 4 bathroom home located in the heart of Hamilton's sought-after West Mountain. This property offers great value for families, looking for a roomy and well-located home. Step inside the front door to discover a large foyer and circular staircase to the second floor, with generous principal rooms and plenty of natural light throughout. The main floor features a large living room, a formal dining area, a family room with sliding doors out to the deck, an eat-in kitchen, powder room & a laundry room. Upstairs, you'll find multiple well-sized bedrooms including a primary bedroom with floor to ceiling windows & an ensuite, a guest bedroom with ensuite privileges & three further bedrooms. Main & second level have just been freshly painted & new laminate flooring has been laid throughout the main floor. The fully finished basement features a potential in-law suite with a second eat-in kitchen, bathroom, laundry room, large recreation room and separate walk-up entrance, in addition to plenty of storage. Outside, enjoy a balcony from the second floor or a walk-out deck off the main floor family room & a fully fenced backyard. The double driveway and attached double garage provide ample parking for all your vehicles. Located close to parks, schools, shopping, and easy highway access, this home combines space, location, and value - this home has it all. Don't miss the opportunity to own in one of Hamilton's most desirable neighbourhoods!

MLS®:
X13618850
Taxes
$9,806(2026)
Lot Size
6,028 SQFT
Type
Single-Family Home
Style
[2-Storey]
County
Hamilton
Community
Falkirk

Listed By

Royal Lepage Burloak Real Estate Services
Source
PropTX - IDX
Last checked Jul 30 2026 at 2:48 AM GMT+0000
Bathroom Details
Interior Features
  • Built-In Oven
  • [Auto Garage Door Remote
  • In-Law Suite]
Property Features
  • Fireplace: [Wood]
  • Foundation: [Concrete Block]
Heating and Cooling
  • Forced Air
  • [Central Air]
Basement Information
  • Full
  • [Apartment
  • Finished]
Pool Information
  • [None]
Exterior Features
  • Brick]
  • [Aluminum Siding
  • Roof: [Asphalt Shingle]
Utility Information
  • Sewer: [Sewer]
  • Fuel: Wood
  • Energy: Energy Certificate: No
Garage
  • Attached
Parking
  • Private Double]
  • [Front Yard Parking
Location
   
Calculate drive times to this property
 
Powered by INRIX® Drive Time

Powered by Walk Score®
Disclaimer: Copyright 2026 Toronto IDX. All rights reserved. This information is deemed reliable, but not guaranteed. The information being provided is for consumers’ personal, non-commercial use and may not be used for any purpose other than to identify prospective properties consumers may be interested in purchasing. Data last updated 7/29/26 19:48

