

Listing Courtesy of: ITSO / Listed By: Right At Home Realty
88 Wood Street E Hamilton, ON L8L 3Y4
Active
$492,038 (USD)
Description
MLS®:
40845321
40845321
Taxes
$5,123
$5,123
Type
Single-Family Home
Single-Family Home
Year Built
2012
2012
County
Hamilton
Hamilton
Listed By
Stephen Marsden, Right At Home Realty
Source
ITSO
Last checked Jul 6 2026 at 5:28 PM GMT+0000
ITSO
Last checked Jul 6 2026 at 5:28 PM GMT+0000
Bathroom Details
- Full Bathrooms: 2
- Half Bathroom: 1
Interior Features
- Auto Garage Door Remote(s)
- Water Meter
- Dishwasher
- Dryer
- Refrigerator
- Stove
- Washer
- Windows: Window Coverings
- Built-In Microwave
- Laundry: Laundry Room
Lot Information
- Rectangular
- Schools
- Urban
- Shopping Nearby
- Place of Worship
- Marina
Heating and Cooling
- Forced Air
- Central Air
Exterior Features
- Roof: Asphalt Shing
Utility Information
- Sewer: Sewer (Municipal)
Garage
- Attached Garage
Parking
- Attached Garage
- Asphalt
- Garage Door Opener
- Total: 2
Stories
- 3
Living Area
- 1,446 sqft
Location
Disclaimer: Listing content protected by copyright and licensed by Information Technology Systems Ontario: Data last updated: 7/6/26 10:28


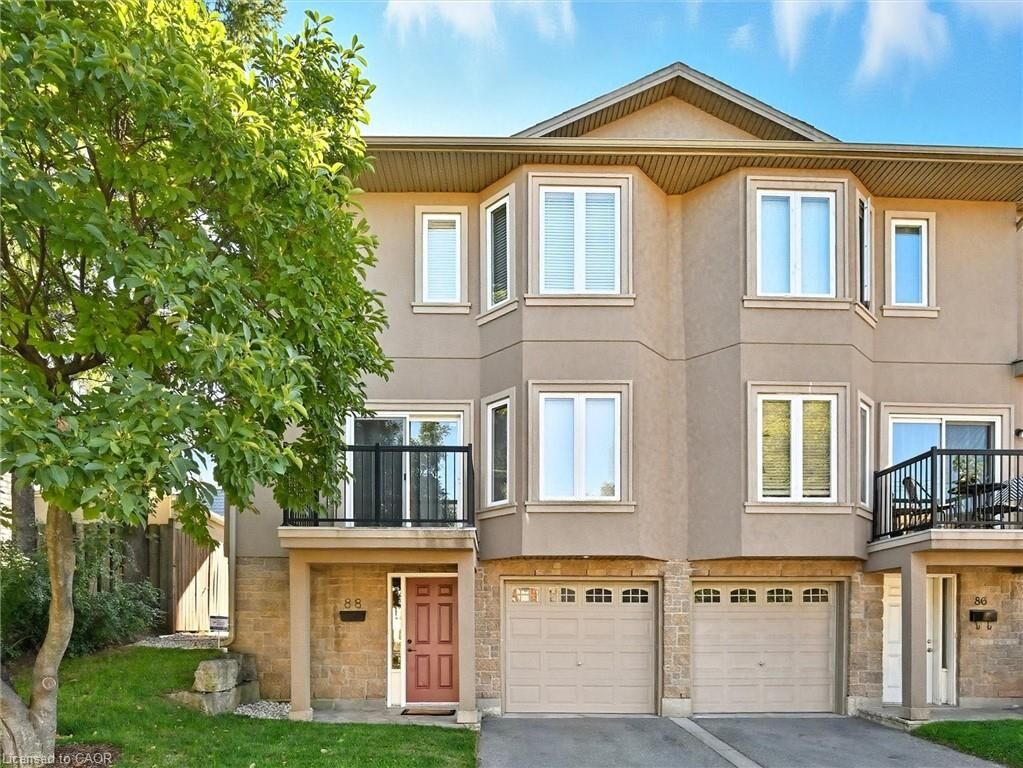
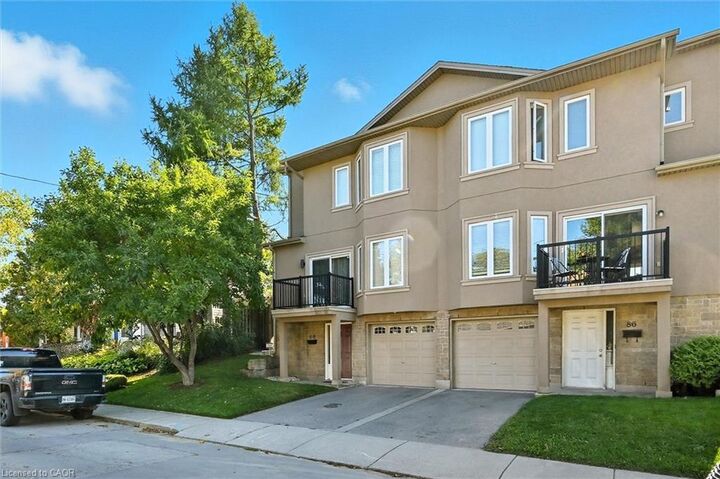
The main level showcases a bright, open-concept living and dining area featuring elegant coffered ceilings, hardwood flooring, recessed lighting, a private front balcony, and walkout access to the rear garden deck—perfect for relaxing or entertaining.
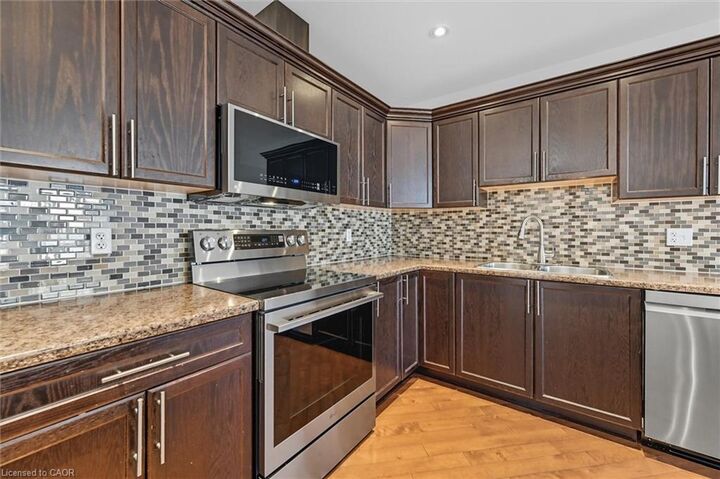
The modern kitchen is designed for both style and function, offering a centre island and a full complement of brand-new stainless steel LG appliances, including a French-door refrigerator, ThinQ built-in dishwasher, over-the-range microwave, and stove.
Upstairs, you’ll find three generously sized bedrooms, highlighted by a spacious primary suite with a luxurious 4-piece en-suite featuring a jetted soaker tub and separate shower.
The ground level welcomes you with a large foyer, convenient 2-piece powder room, and a laundry room equipped with a brand-new Samsung stackable washer and ductless dryer. Every bathroom has been tastefully refreshed with new vanities, faucets, and mirrors.
Additional updates include new faux wood blinds throughout, new carpeting on the bedroom level, a Nest smart thermostat, and direct interior access from the garage, which features a modern app-controlled door opener.
Move-in ready and thoughtfully updated, this exceptional home offers comfort, convenience, and an unbeatable location for today’s urban lifestyle.