90 Bloom Crescent Hamilton, ON L0R 1P0
Listing Courtesy of: PropTX - IDX / Listed By: Keller Williams Edge Realty

  90 Bloom Crescent Hamilton, ON L0R 1P0

Active
$2,900 (CAD)
3
BED
3
BATH
1500-2000
SQFT

Description

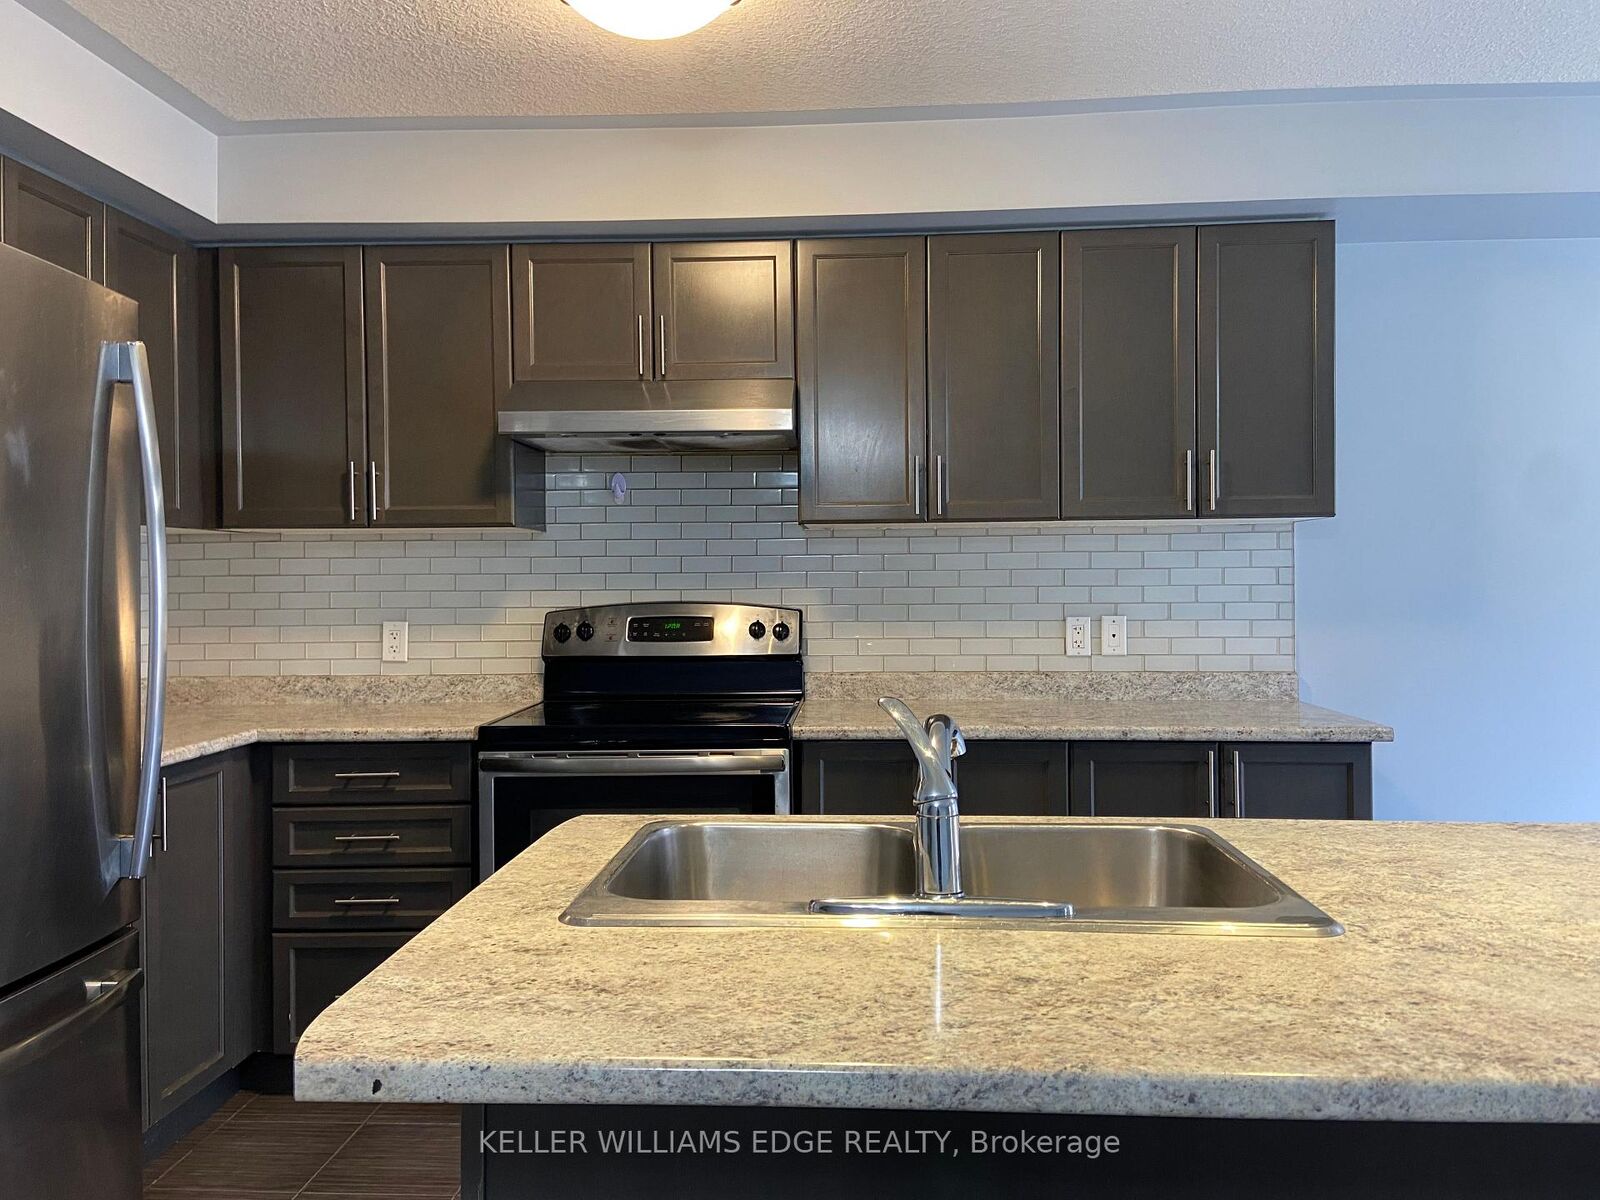
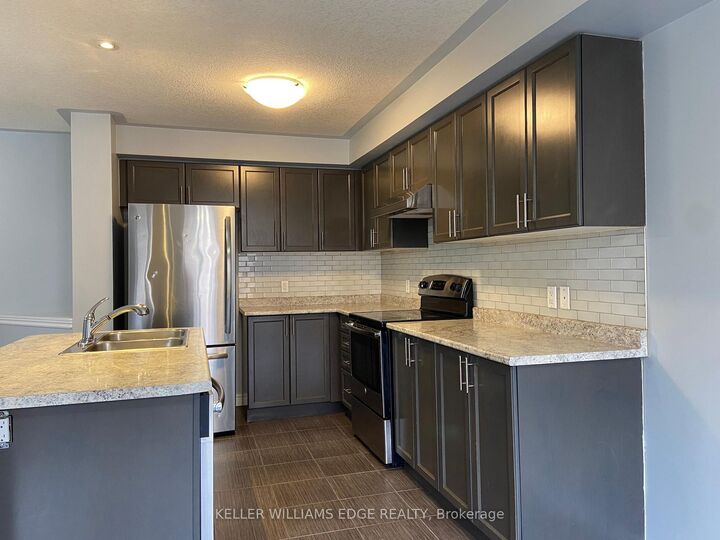
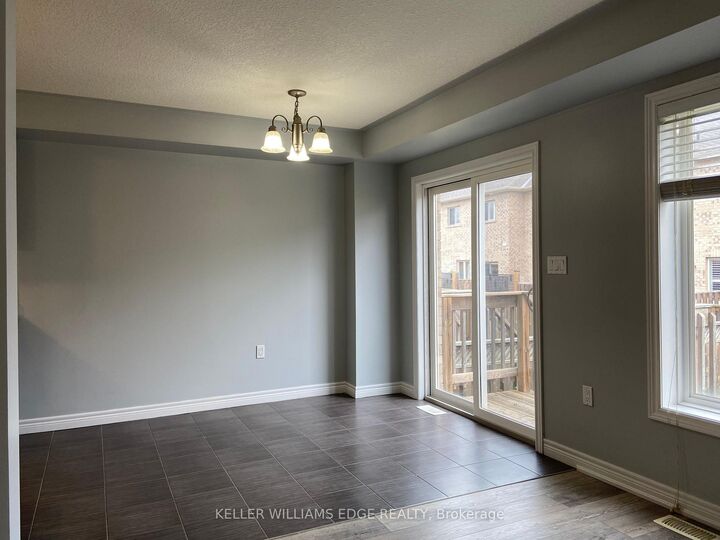
Welcome home to 90 Bloom Crescent, a bright, open concept freehold townhome on a quiet crescent in the family friendly Valley Park community, just a short walk to two schools available for immediate occupancy. With 1,561 sq ft across two storeys, 3 bedrooms and 3 baths, this well maintained home is ready for you to move in and settle down.The main floor centres on a custom kitchen with stainless steel appliances and a breakfast bar. It opens to a sunny dining area with a walkout to the backyard, a great spot for summer barbecues or a quiet morning coffee. The open layout makes everyday living easy and gives you room to entertain.Upstairs, the primary suite is your retreat, with a private ensuite and a generous walk-in closet. Two more well sized bedrooms and a second full bath work well for family, guests or a home office, and a powder room on the main floor adds convenience. The loft area is perfect for an office setup or reading nook. The partially finished basement gives you lots of space for a rec room, gym or extra storage.Extras include an attached garage, central air and forced air gas heating.The location is hard to beat. You're minutes from the LINC and Red Hill Valley Parkway, with public transit, highly rated schools, parks and trails, shopping and local restaurants all close by.Applicants should provide a completed rental application, credit report, proof of employment/income and references.

MLS®:
X14084108
Type
Rental
Style
2-Storey
County
Hamilton
Community
Rural Glanbrook

Listed By

Keller Williams Edge Realty
Source
PropTX - IDX
Last checked Oct 15 2026 at 11:37 PM GMT+0000
Bathroom Details
Interior Features
  • Sump Pump
  • Water Heater
  • Auto Garage Door Remote
Property Features
  • Foundation: Concrete
Heating and Cooling
  • Forced Air
  • Central Air
Basement Information
  • Full
  • Partially Finished
Pool Information
  • None
Exterior Features
  • Brick Front
  • Roof: Asphalt Shingle
Utility Information
  • Sewer: Sewer
  • Fuel: Gas
  • Energy: Energy Certificate: No
Garage
  • Attached
Parking
  • Private
Stories
  • 2
Location
   
Calculate drive times to this property
 
Powered by INRIX® Drive Time

Powered by Walk Score®
Disclaimer: Copyright 2026 Toronto IDX. All rights reserved. This information is deemed reliable, but not guaranteed. The information being provided is for consumers’ personal, non-commercial use and may not be used for any purpose other than to identify prospective properties consumers may be interested in purchasing. Data last updated 10/15/26 16:37

