96 Balsam Avenue S Hamilton, ON L8M 3B3
Listing Courtesy of: ITSO / Listed By: Royal Lepage State Realty Inc.

  96 Balsam Avenue S Hamilton, ON L8M 3B3

Active (0 Days)
$1,294 (USD)
2
BED
1
BATH
800
SQFT

Description

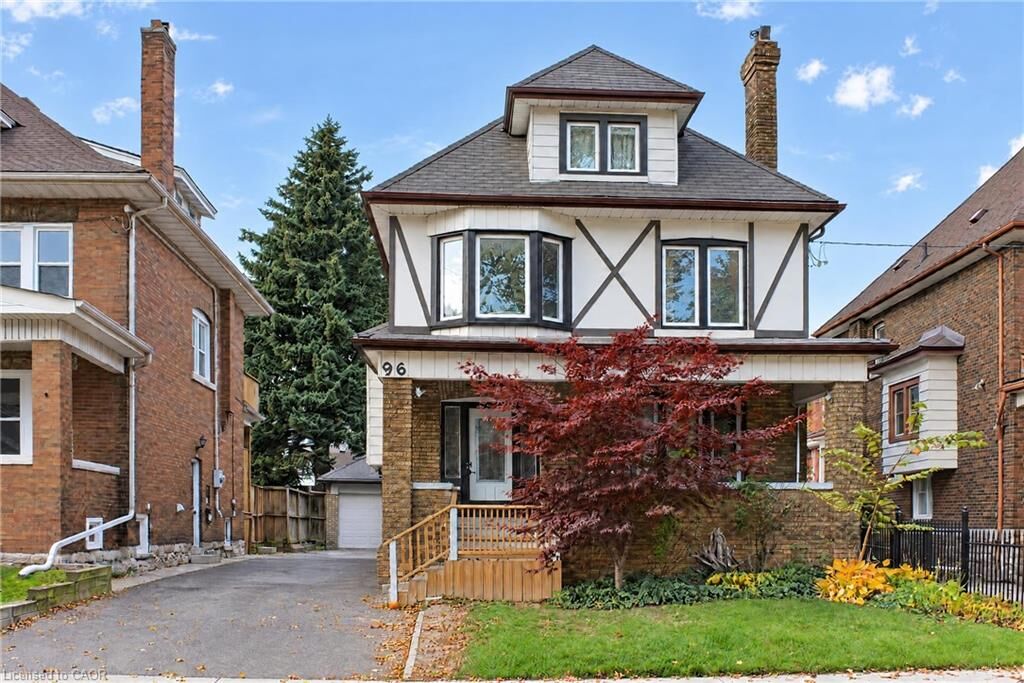
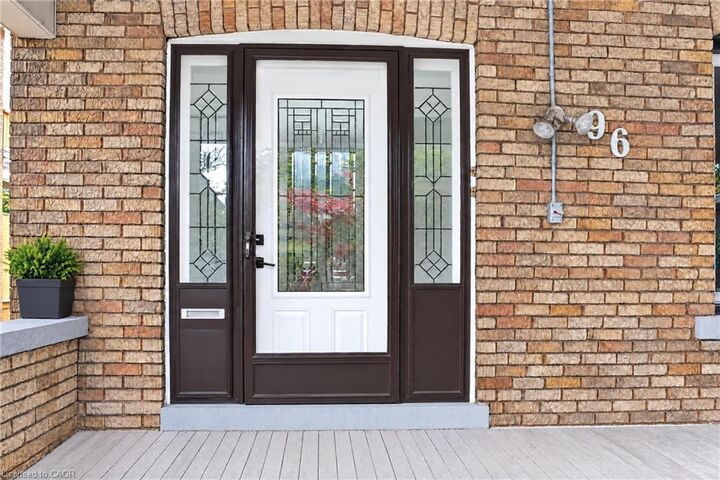
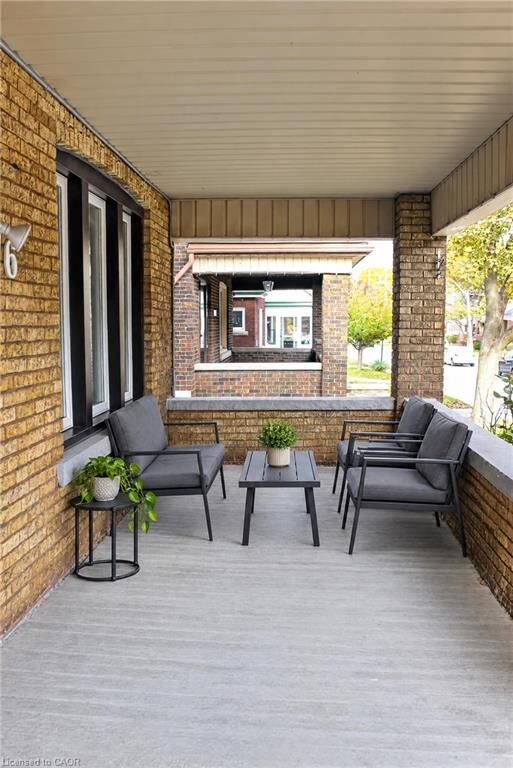
CHARM, CHARACTER & SPACE IN THE HEART OF HAMILTON! Welcome to 96 Balsam Avenue South, a spacious and character-filled 2-bedroom, 1-bathroom main-floor apartment that perfectly blends timeless charm with modern convenience. Step inside and be greeted by soaring ceilings, an abundance of natural light, and a charming original chimney feature that adds warmth and personality to the living space. The thoughtfully designed layout offers two generously sized bedrooms, comfortable living areas, and the convenience of prive in-suite laundry. Enjoy not one, but TWO private outdoor spaces! Relax with your morning coffee on the welcoming from patio or unwind and entertain on your own private deck. Best of all, this home includes ONE PRIVATE DRIVEWAY PARKING SPACE, a fantastic convenience in this desirable neighbourhood. Nestled in Hamilton's sought-after Stipley neighbourhood, just minutes from beautiful Gage Park, shopping, restaurants, public transit, and everyday amenities. With its spacious interior, distinctive character, private outdoor retreats, and convenient location, this is a wonderful opportunity to enjoy comfortable city living with the charm of a traditional home.

MLS®:
40878698
Type
Rental
Style
Traditional
County
Hamilton

Listed By

Claudia Rodriguez-Larrain, Royal Lepage State Realty Inc.
Source
ITSO
Last checked Nov 16 2026 at 10:19 PM GMT+0000
Bathroom Details
  • Full Bathroom: 1
Interior Features
  • Other
  • Laundry: In-Suite
  • Stove
  • Washer
  • Windows: Window Coverings
  • Built-In Microwave
Lot Information
  • Public Transit
  • Public Parking
Property Features
  • Fireplace: 1
Heating and Cooling
  • Forced Air
  • Natural Gas
  • Central Air
Basement Information
  • Full
  • Finished
Utility Information
  • Sewer: Sewer (Municipal)
Parking
  • Total: 1
Stories
  • 2
Living Area
  • 800 sqft
Location
   
Calculate drive times to this property
 
Powered by INRIX® Drive Time

Powered by Walk Score®
Disclaimer: Listing content protected by copyright and licensed by Information Technology Systems Ontario: Data last updated: 11/16/26 14:19

