

Listing Courtesy of: ITSO / Listed By: Keller Williams Complete Realty
Hamilton, ON L9B 2R5
Active
$899,900 (CAD)
OPEN HOUSE TIMES
-
OPENSun, Jul 262:00 pm - 4:00 pm
Description
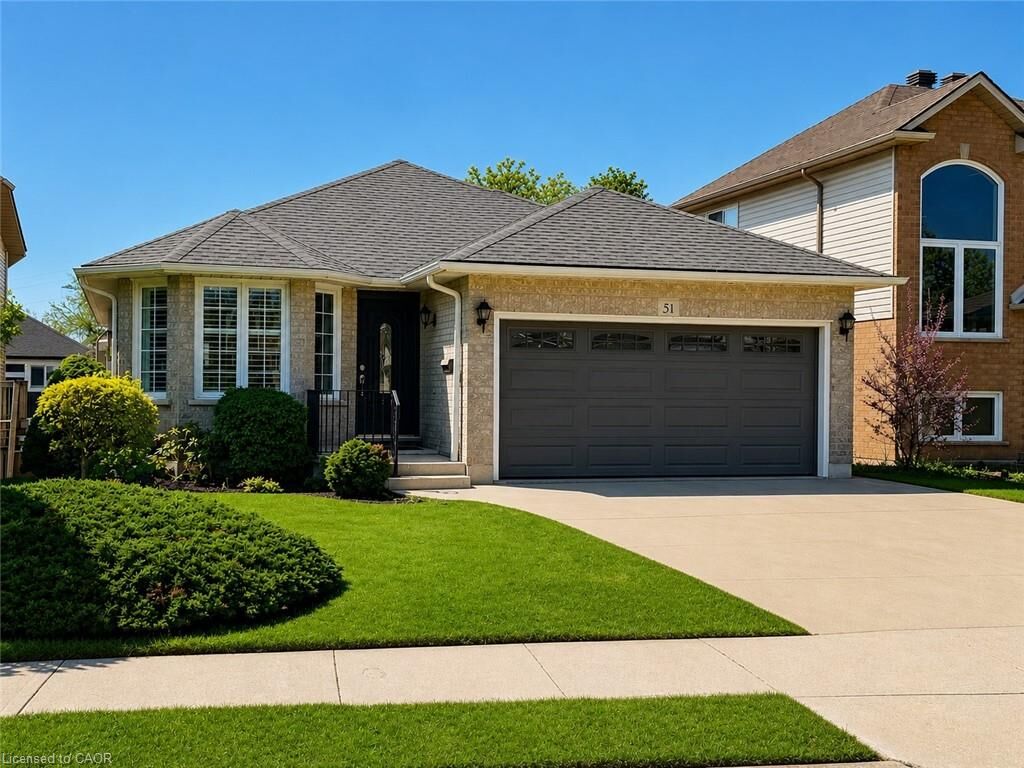
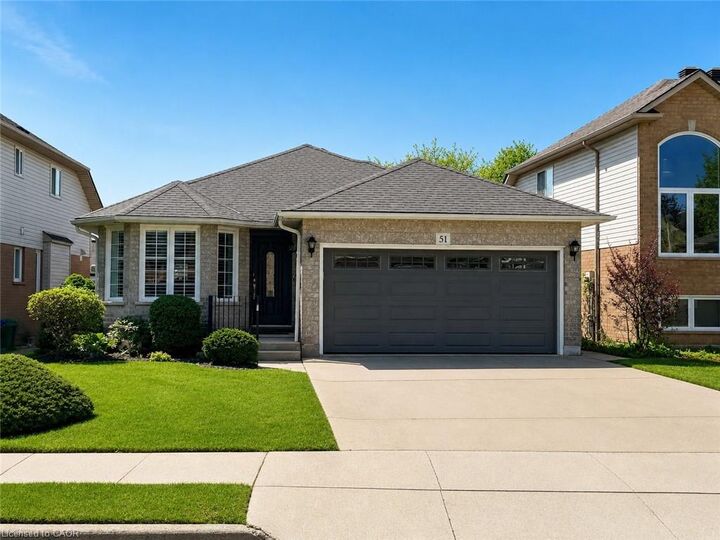
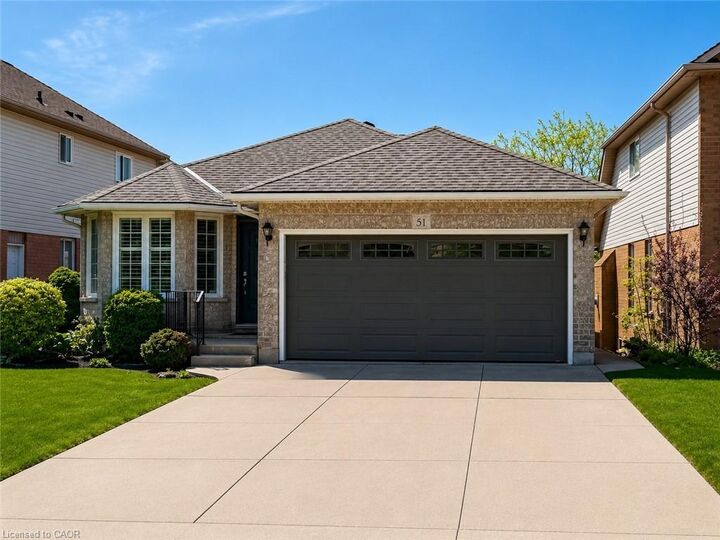
Welcome to 51 Redtail Crescent, a beautifully maintained all-brick home tucked away on a quiet street in the highly sought-after Carpenter neighbourhood on Hamilton Mountain. Offering space, versatility, and comfort, this 4-bedroom, 2.5-bathroom home features a double car garage and a fully finished walk-out basement with separate entrance — ideal for multigenerational living or an in-law suite. The lower level includes a full kitchen with butcher block countertops and white appliances, two bedrooms, a bathroom, and a spacious rec room with an electric fireplace, creating a comfortable and private living area. The bright and inviting main floor features a vaulted ceiling in the living room, a cozy gas fireplace, and new custom sliding doors leading to a raised deck — perfect for relaxing or entertaining. Luxury vinyl flooring flows throughout the home, including new flooring in the main floor bedrooms, which also feature upgraded triple-pane windows for enhanced soundproofing and energy efficiency. Large windows throughout the home fill the space with natural light, creating a warm and welcoming atmosphere. Recent mechanical updates include furnace, central air conditioner, and hot water tank (approximately 3 years old). Additional features include central vacuum, security system, and abundant storage throughout. The exterior offers excellent curb appeal with a concrete driveway, wrap around concrete walkway, and concrete stairs leading to the backyard and lower level entrance. Conveniently located close to parks, schools, shopping, and commuter routes, with quick access to the Lincoln M. Alexander Parkway and Highway 403. A fantastic opportunity to own a versatile and well-cared-for home in one of Hamilton Mountain’s most desirable neighbourhoods.
MLS®:
40848412
40848412
Taxes
$6,198
$6,198
Lot Size
4,792 SQFT
4,792 SQFT
Type
Single-Family Home
Single-Family Home
Year Built
1997
1997
County
Hamilton
Hamilton
Listed By
Jay Pichette, Keller Williams Complete Realty
Source
ITSO
Last checked Jul 16 2026 at 1:51 AM GMT+0000
ITSO
Last checked Jul 16 2026 at 1:51 AM GMT+0000
Bathroom Details
- Full Bathrooms: 2
- Half Bathroom: 1
Interior Features
- Central Vacuum
- In-Law Capability
- Auto Garage Door Remote(s)
- In-Law Floorplan
- Dishwasher
- Dryer
- Range Hood
- Refrigerator
- Stove
- Washer
- Laundry: Washer Hookup
- Hot Water Tank Owned
- Windows: Window Coverings
- Laundry: Main Level
- Laundry: Laundry Room
- Laundry: Sink
- Laundry: Electric Dryer Hookup
Lot Information
- Rectangular
- Near Golf Course
- Park
- Rec./Community Centre
- Schools
- Urban
- Highway Access
- School Bus Route
- Shopping Nearby
- Open Spaces
- Quiet Area
- Landscaped
- Place of Worship
- Playground Nearby
- Public Transit
- Trails
- Hospital
- Library
- Dog Park
- Airport
Property Features
- Fireplace: Electric
- Fireplace: Gas
- Fireplace: 2
- Foundation: Poured Concrete
Heating and Cooling
- Forced Air
- Natural Gas
- Fireplace(s)
- Central Air
Basement Information
- Full
- Separate Entrance
- Finished
- Sump Pump
- Walk-Out Access
Exterior Features
- Roof: Asphalt Shing
Utility Information
- Utilities: Cell Service, High Speed Internet Avail, Phone Available, Electricity Connected, Natural Gas Connected, Garbage/Sanitary Collection, Cable Available, Recycling Pickup, Street Lights, Fibre Optics
- Sewer: Sewer (Municipal)
School Information
- Elementary School: R.a. Riddell, Mountview, Westview
- High School: Sir Allan Macnab, Westmount, St. Thomas More
Garage
- Attached Garage
Parking
- Attached Garage
- Built-In
- Concrete
- Inside Entry
- Garage Door Opener
- Total: 6
Stories
- 1
Living Area
- 1,475 sqft
Disclaimer: Listing content protected by copyright and licensed by Information Technology Systems Ontario: Data last updated: 7/15/26 18:51

