

Listing Courtesy of: ITSO / Listed By: Re/Max Escarpment Realty Inc.
Hamilton, ON L9C 1C5
Active
$619,150 (USD)
OPEN HOUSE TIMES
-
OPENSat, Jul 182:00 pm - 4:00 pm
-
OPENSun, Jul 192:00 pm - 4:00 pm
Description
MLS®:
40848447
40848447
Taxes
$6,143
$6,143
Type
Single-Family Home
Single-Family Home
County
Hamilton
Hamilton
Listed By
Donald Porter, Re/Max Escarpment Realty Inc.
Source
ITSO
Last checked Jul 16 2026 at 1:51 AM GMT+0000
ITSO
Last checked Jul 16 2026 at 1:51 AM GMT+0000
Bathroom Details
- Full Bathrooms: 2
Interior Features
- Water Heater
- Laundry: In-Suite
- Dishwasher
- Dryer
- Range Hood
- Refrigerator
- Stove
- Washer
- Laundry: Lower Level
Lot Information
- Greenbelt
- Schools
- Urban
- Highway Access
- Place of Worship
- Public Transit
- Library
Property Features
- Fireplace: Living Room
- Fireplace: Family Room
- Fireplace: Gas
- Fireplace: 2
- Fireplace: Wood Burning
- Foundation: Block
Heating and Cooling
- Forced Air
- Natural Gas
- Central Air
Basement Information
- Full
- Finished
Pool Information
- In Ground
Exterior Features
- Roof: Asphalt Shing
Utility Information
- Sewer: Sewer (Municipal)
Garage
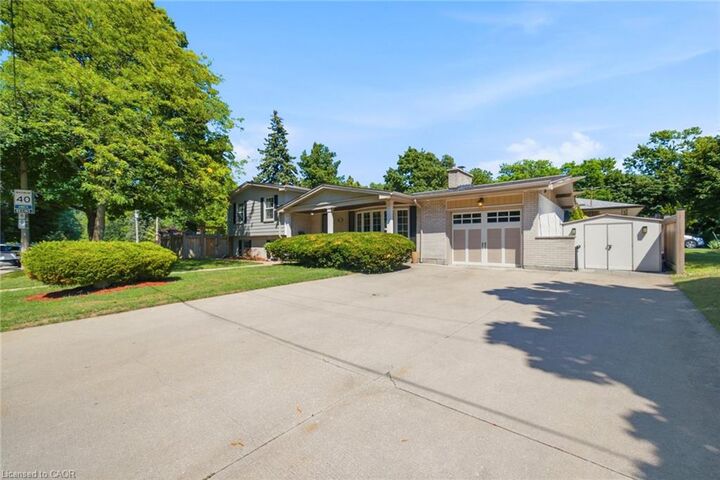
- Attached Garage
Parking
- Attached Garage
- Concrete
- Total: 5
Stories
- 2
Living Area
- 1,274 sqft
Disclaimer: Listing content protected by copyright and licensed by Information Technology Systems Ontario: Data last updated: 7/15/26 18:51


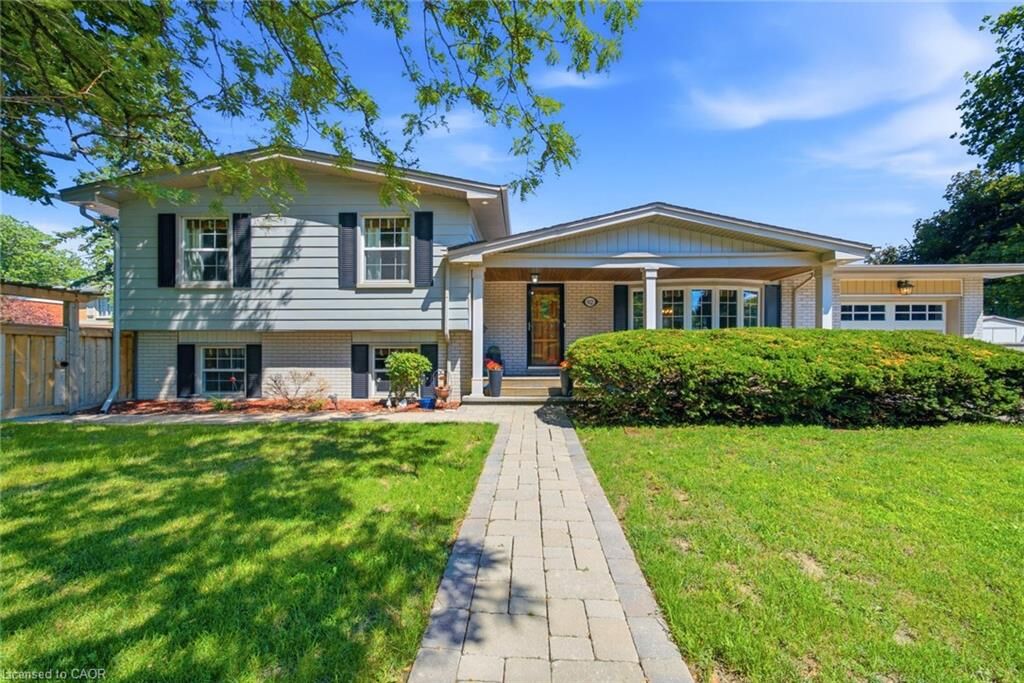
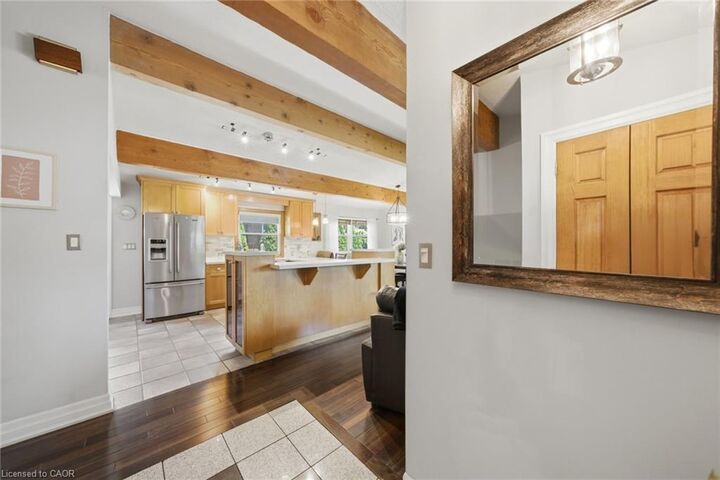
The open-concept main floor features a combined living room, dining area, and kitchen with maple cabinetry, quartz countertops, a wood-burning fireplace, and convenient access to the backyard.
Upstairs, you will find three bedrooms and a 4pc bathroom with a relaxing jetted tub. The lower levels offer exceptional flexibility, including a large second living room with a gas fireplace, perfect for relaxing evenings, a spacious office, and a 4pc bathroom. Step down another level to find a versatile workout room or storage area, a laundry room, and an additional bedroom.
Get ready for summer in your private backyard oasis, complete with a heated inground fibreglass pool installed in 2022, hot tub, deck, patio, and gas line for the BBQ. With multiple finished living spaces, plenty of storage, and a fantastic family-friendly neighbourhood, this move-in-ready home offers comfort, convenience, and room for the whole family.