


Listing Courtesy of: ITSO / Listed By: Right At Home Realty
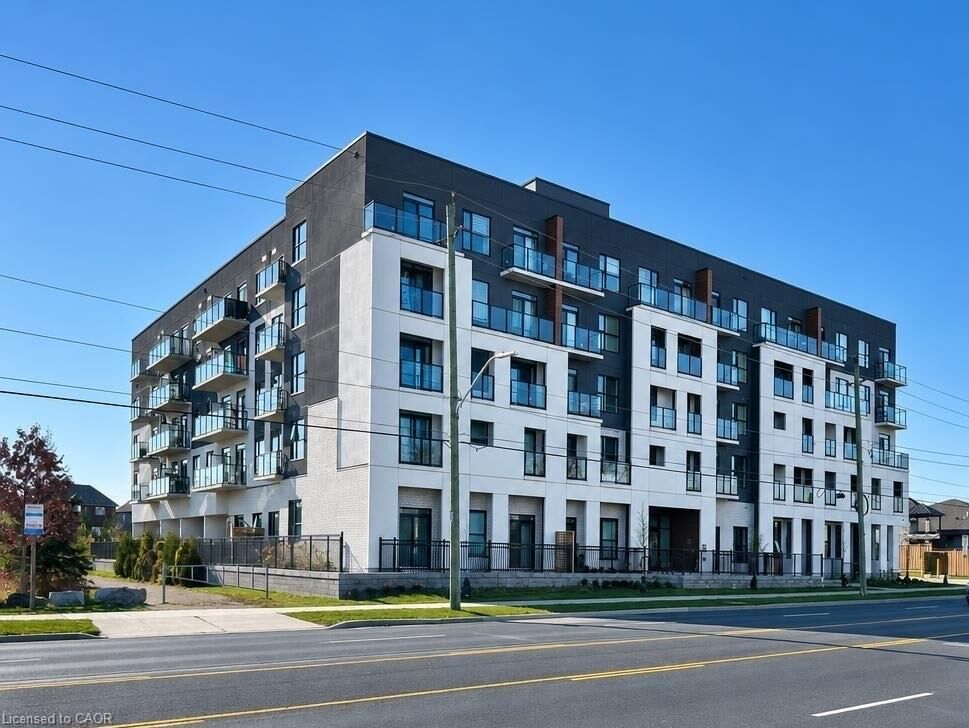
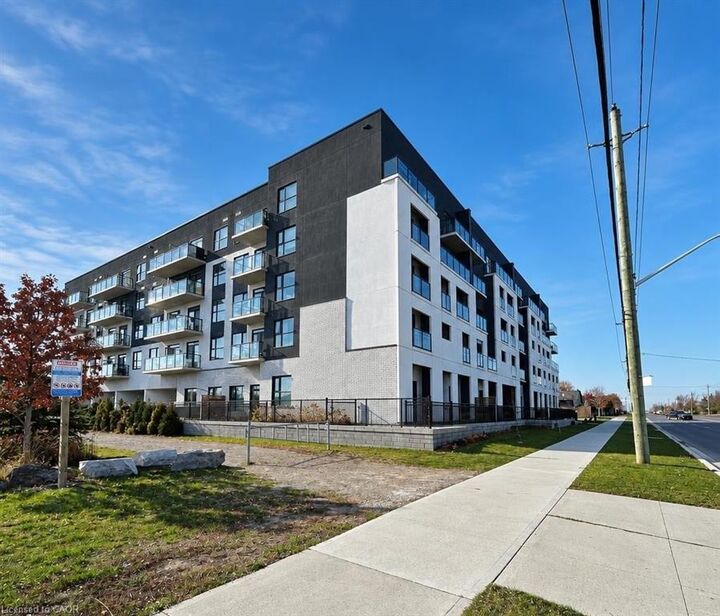
1936 Rymal Road E 302 Hannon, ON L0R 1P0
Active (0 Days)
$2,200 (CAD)
Description
MLS®:
40879198
40879198
Type
Rental
Rental
Building Name
Peak Condominiums
Peak Condominiums
Year Built
2024
2024
Style
Apartment
Apartment
County
Hamilton
Hamilton
Listed By
Daniella Stevanovic, Right At Home Realty
Source
ITSO
Last checked Nov 19 2026 at 4:20 PM GMT+0000
ITSO
Last checked Nov 19 2026 at 4:20 PM GMT+0000
Bathroom Details
- Full Bathroom: 1
Interior Features
- Separate Heating Controls
- Laundry: In-Suite
- Dishwasher
- Dryer
- Range Hood
- Refrigerator
- Stove
- Washer
- Windows: Window Coverings
Lot Information
- Greenbelt
- Park
- Rec./Community Centre
- Schools
- School Bus Route
- Shopping Nearby
- Landscaped
- Place of Worship
- Playground Nearby
- Public Transit
- Trails
- Library
- Airport
Heating and Cooling
- Heat Pump
- Central Air
Pool Information
- None
Utility Information
- Sewer: Sewer (Municipal)
Garage
- Garage
Parking
- Total: 1
Stories
- 1
Living Area
- 641 sqft
Location
Disclaimer: Listing content protected by copyright and licensed by Information Technology Systems Ontario: Data last updated: 11/19/26 08:20


Minimum 1 year lease, First and last deposit, letter of employment, recent 3 pay stubs, references, rental application, credit check (Full report Equifax) and ID. No smoking of any kind. Tenant responsible for cost of utilities including hot water tank. Seeking A++ tenants.