

Listing Courtesy of: ITSO / Listed By: Re/Max Escarpment Realty Inc.
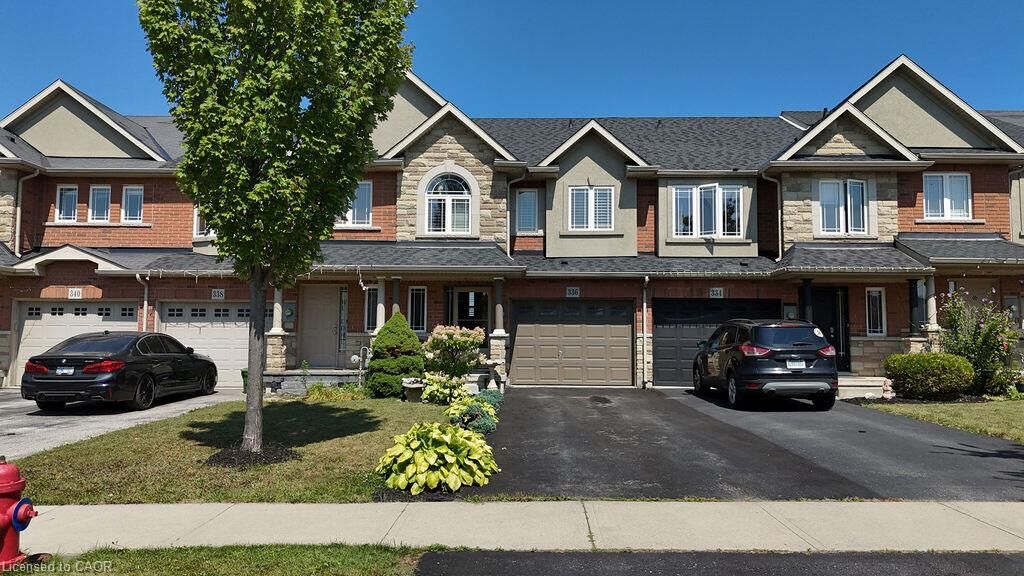
336 Pinehill Drive Hannon, ON L0R 1P0
Active
$510,673 (USD)
MLS®:
40859483
40859483
Taxes
$4,764
$4,764
Type
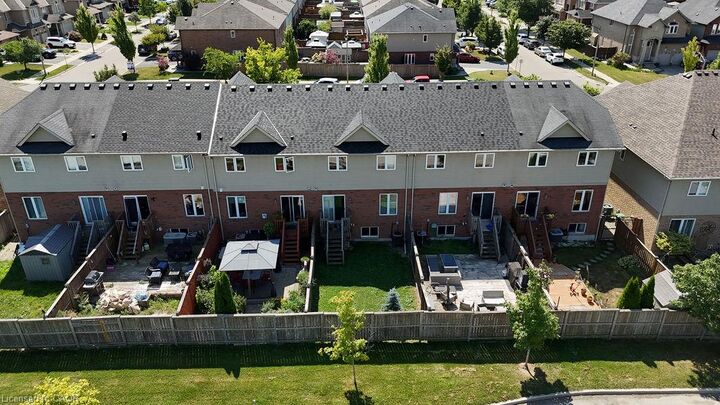
Townhouse
Townhouse
Year Built
2012
2012
Style
Townhouse
Townhouse
County
Hamilton
Hamilton
Listed By
William Marlow, Re/Max Escarpment Realty Inc.
Source
ITSO
Last checked Aug 31 2026 at 11:26 PM GMT+0000
ITSO
Last checked Aug 31 2026 at 11:26 PM GMT+0000
Bathroom Details
- Full Bathroom: 1
- Half Bathrooms: 2
Interior Features
- Water Heater
- Dishwasher
- Dryer
- Refrigerator
- Stove
- Washer
- Laundry: Inside
Lot Information
- Park
- Rec./Community Centre
- Schools
- Urban
- Highway Access
- Major Highway
- Quiet Area
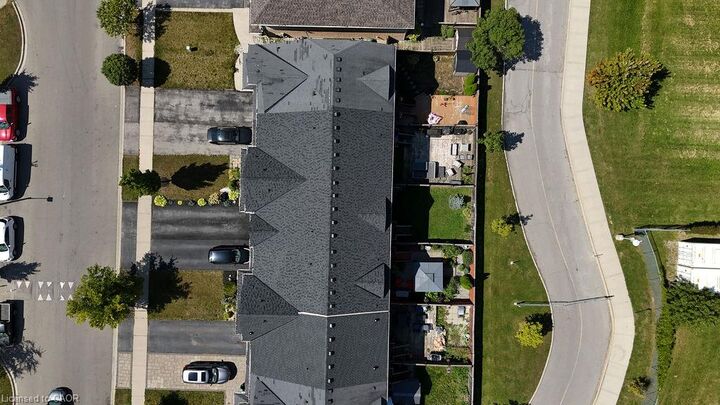
- Landscaped
- Playground Nearby
- Library
- Public Parking
Property Features
- Fireplace: Electric
- Foundation: Concrete Perimeter
Heating and Cooling
- Forced Air
- Natural Gas
- Central Air
Basement Information
- Full
- Unfinished
Exterior Features
- Roof: Asphalt Shing
Utility Information
- Sewer: Sewer (Municipal)
School Information
- Elementary School: Our Lady of the Assumption Catholic, Shannen Koostachin
- High School: Bishop Ryan Catholic Secondary School, Saltfleet
Garage
- Attached Garage
Parking
- Attached Garage
- Built-In
- Total: 3
Stories
- 2
Living Area
- 1,555 sqft
Location
Disclaimer: Listing content protected by copyright and licensed by Information Technology Systems Ontario: Data last updated: 8/31/26 16:26


Description